Maru Metall and Maru Betoonitööd are contributing to the construction of the new Jakob Westholm High School building, commissioned by general contractor Nordlin Ehitus, by performing concrete work and manufacturing load-bearing steel trusses.
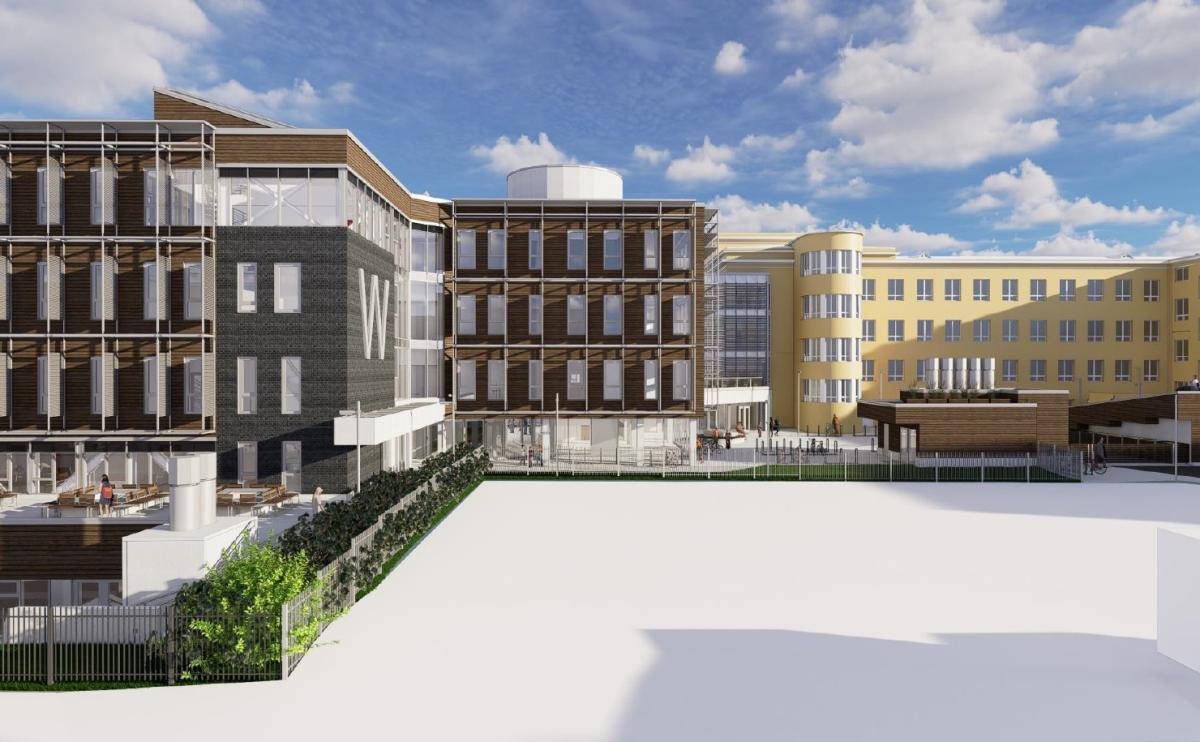
The new wing of Jakob Westholm High School is already the second school building in Tallinn—alongside Tallinn Reaalkool—where the gym and auditorium will be built underground. The rest of the building complex will “rest” on massive metal trusses, and a gallery will connect the new building to the historic school building.
Maru Metall manufactures and installs large-scale steel structures:
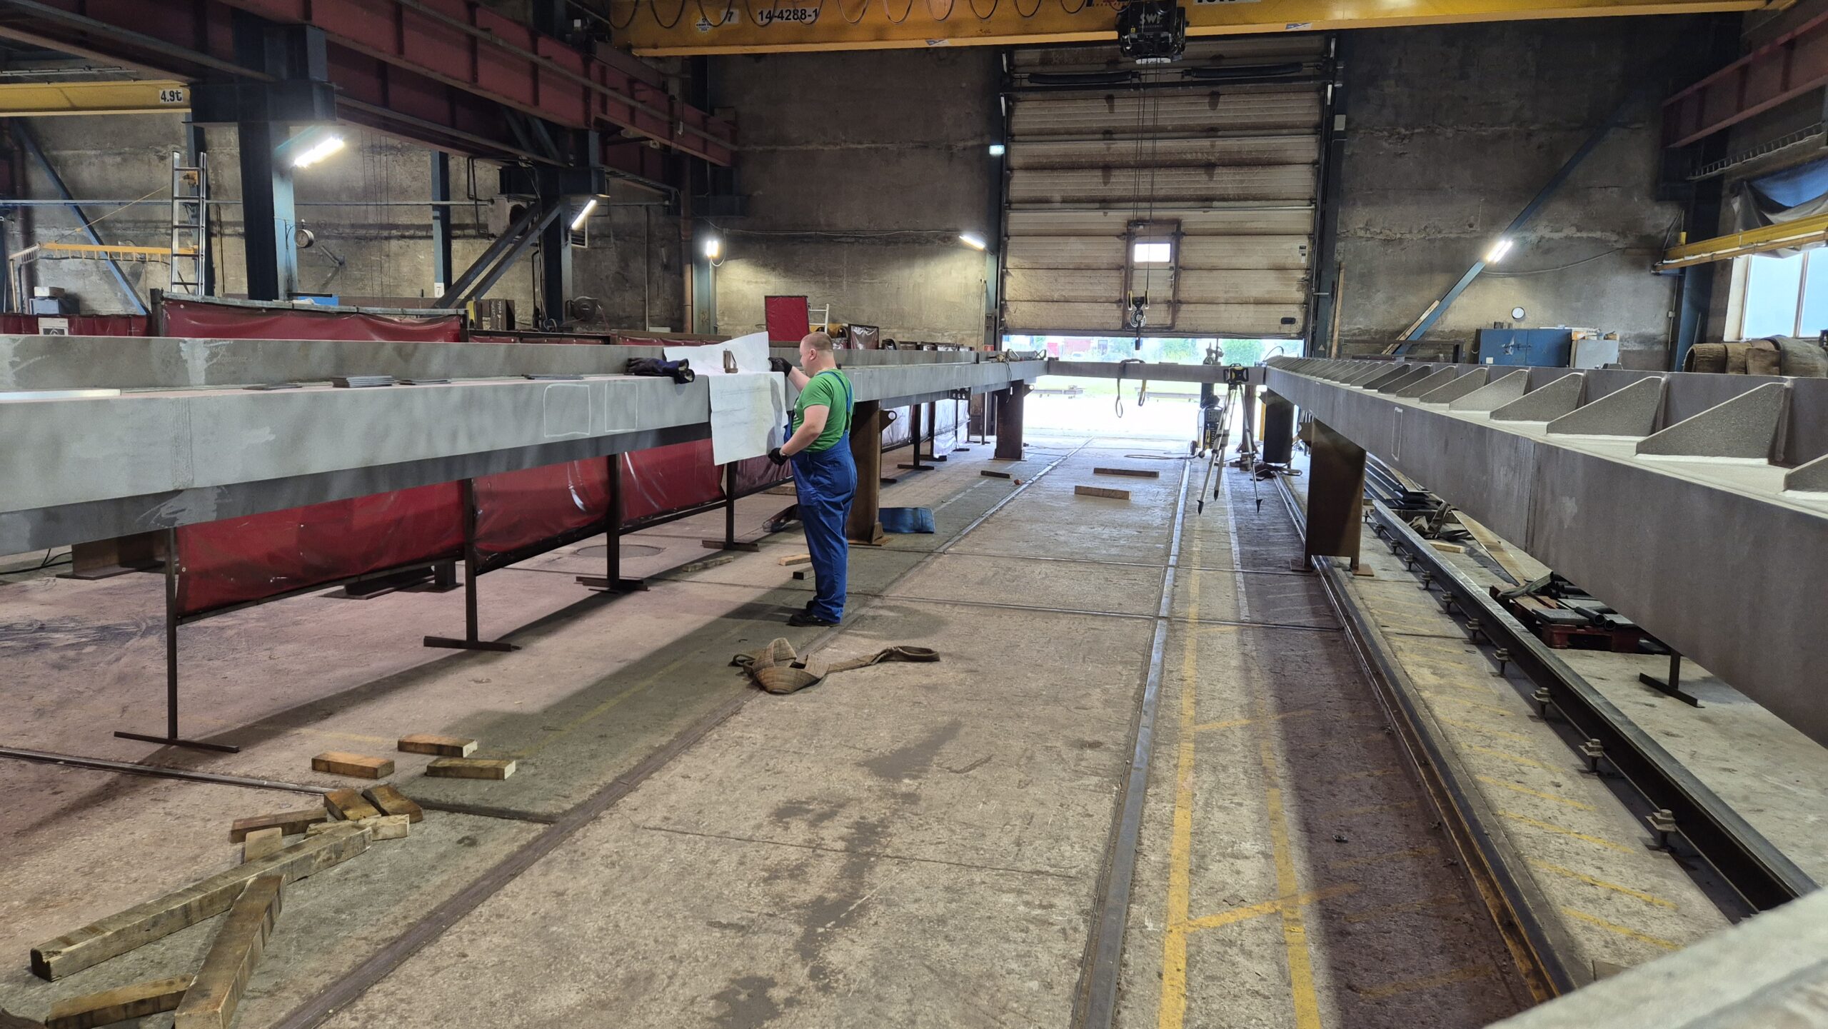
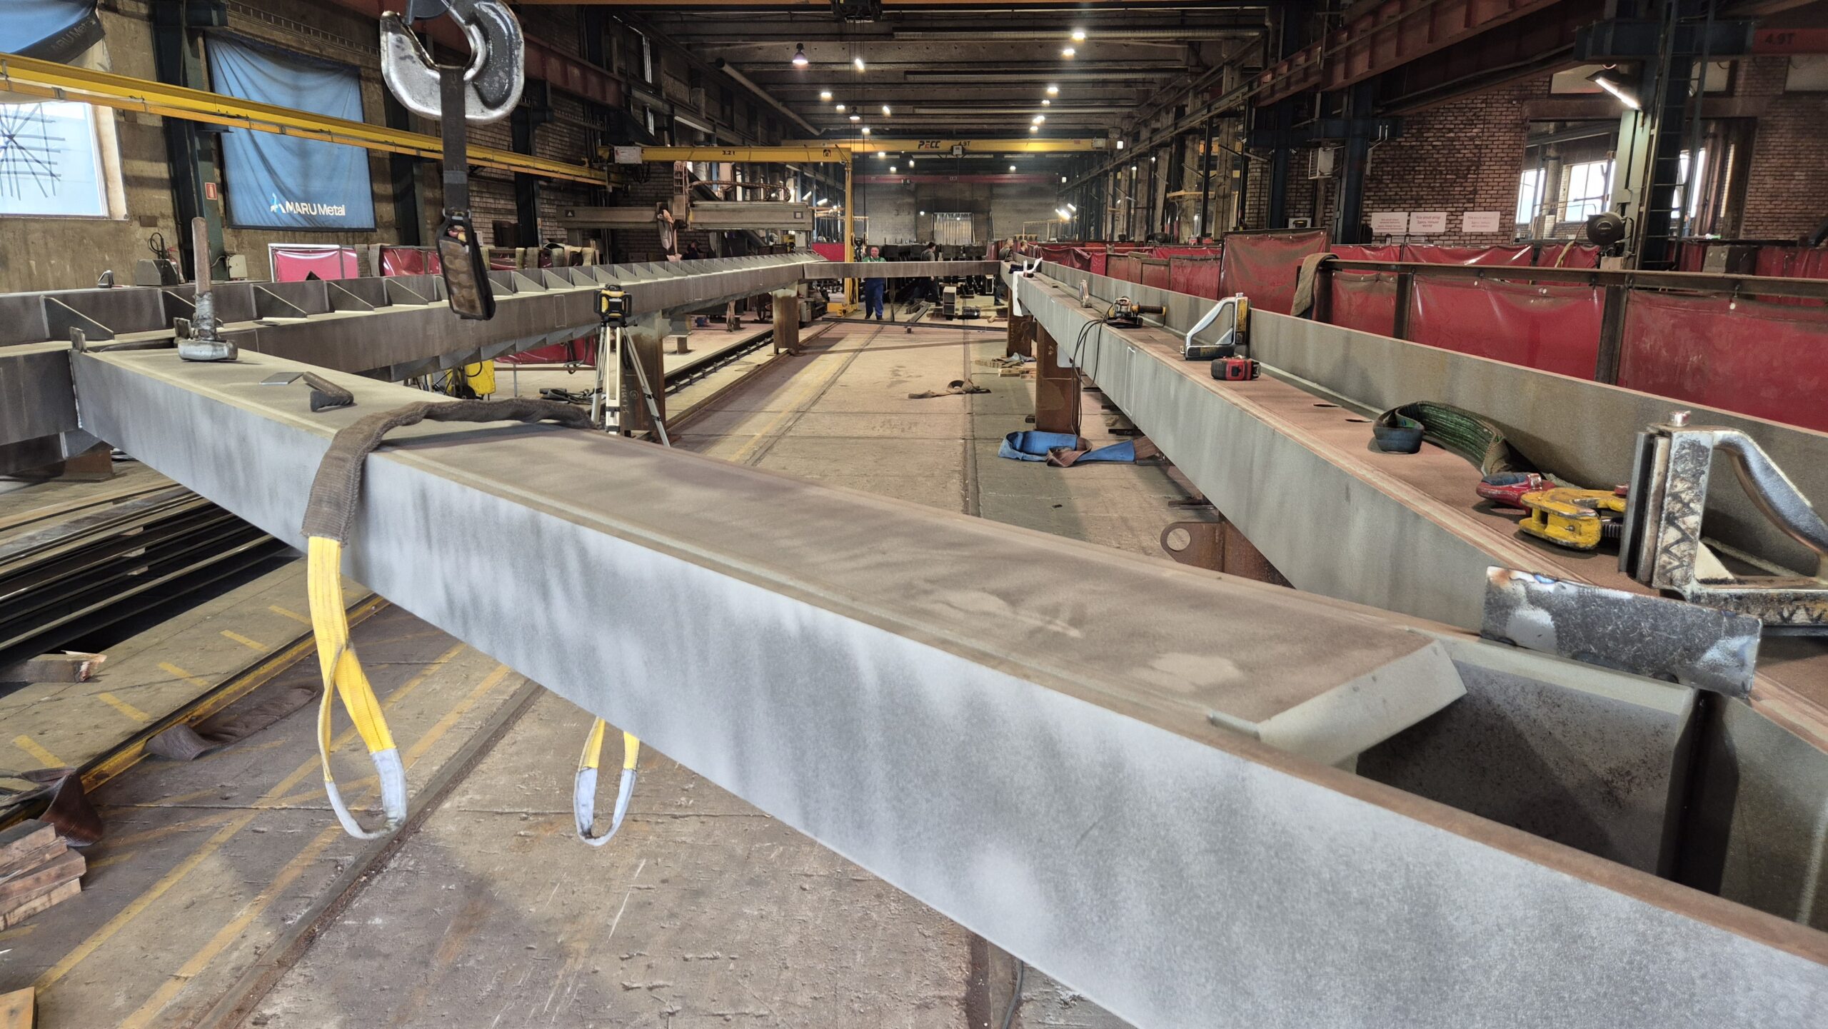
- Three gigantic steel trusses, each 25 meters long and 4.5 meters high, with a total weight of 100 metric tons.
- A total of approximately 330 metric tons of steel structures will be delivered during the project.
Maru Betoonitööd is performingconcrete work on the site, the scope of which includes:
- 3,500 m³ of concrete
- 11,500 m² of formwork
- 400 metric tons of rebar
- Installation and monolithization of 1,600 concrete elements
Construction is progressing rapidly—the building’s foundation slab and footings have already been poured, and concrete work on the underground basement level is currently underway.
Jakob Westholm High School has been waiting for a new addition for over 30 years. When the school’s current main building was completed in 1940, it was the most modern school building in the Baltic states, but it has long since become too small. The new building, designed by the architectural firm AB Ansambel, is scheduled for completion in 2027, finally providing the school with the space it needs.
Photos showing the production of farm buildings at Maru Metall and the design of the new school complex.