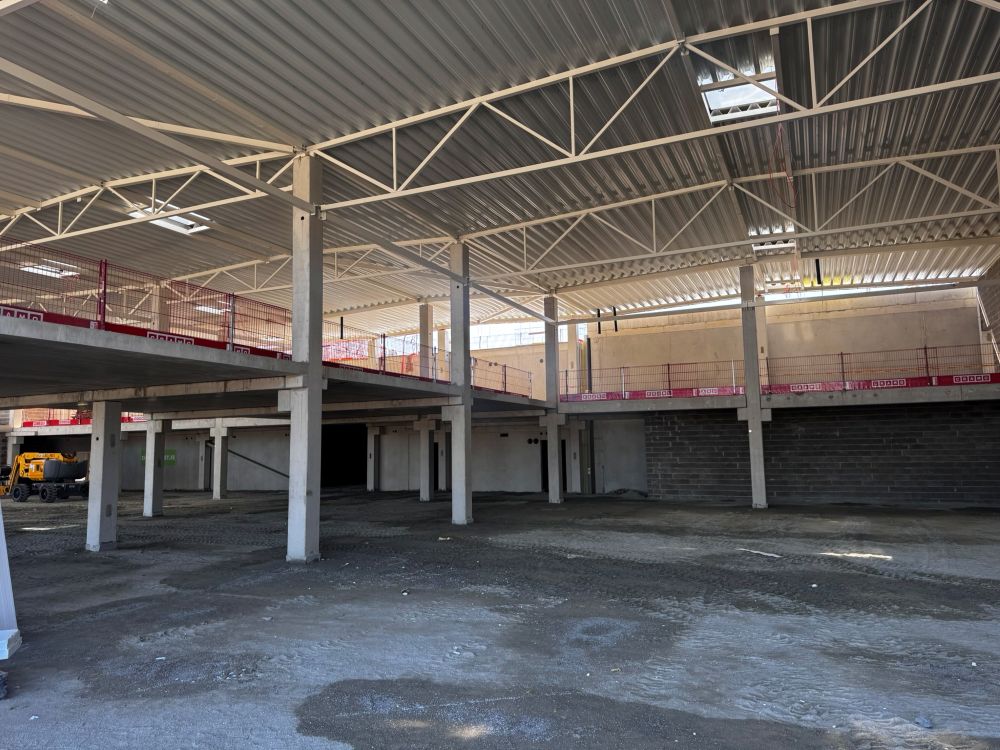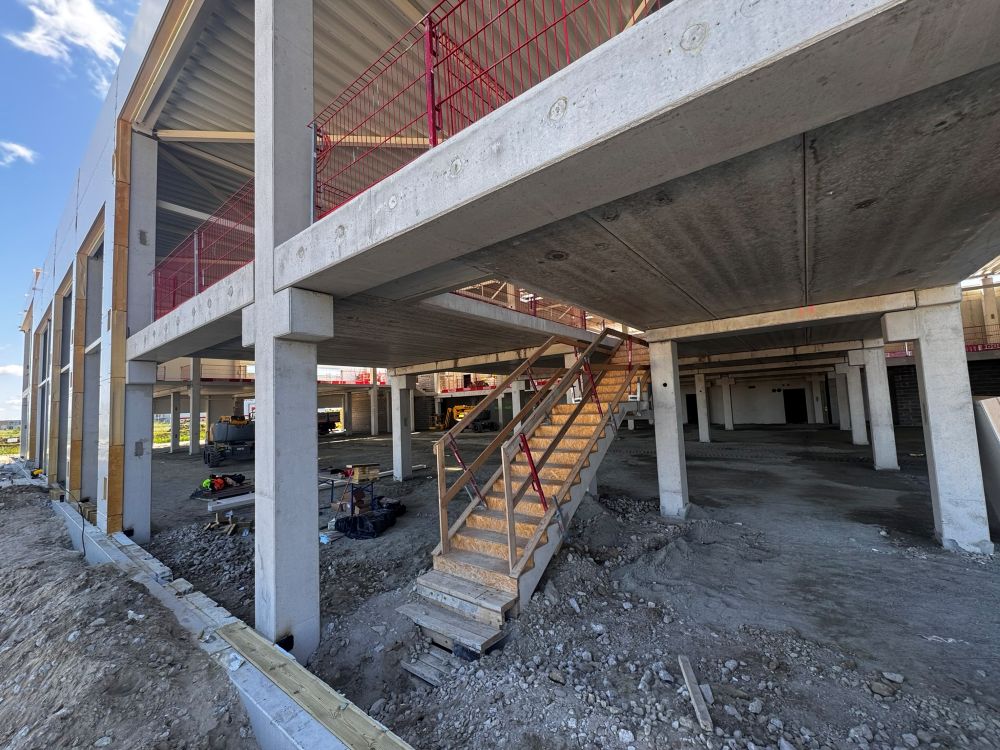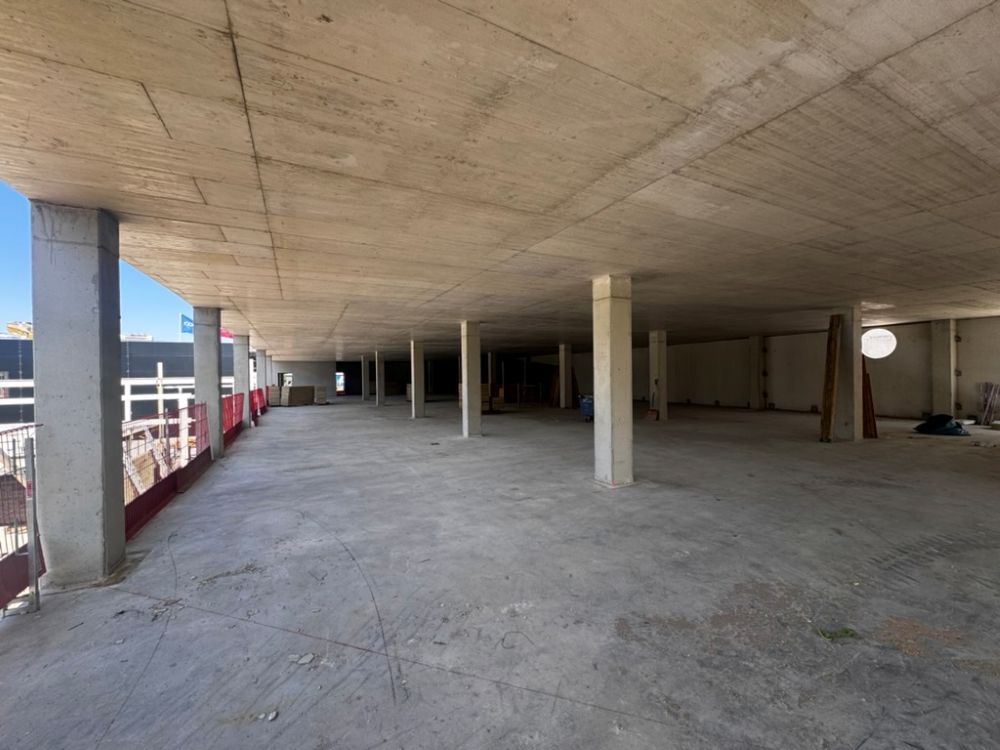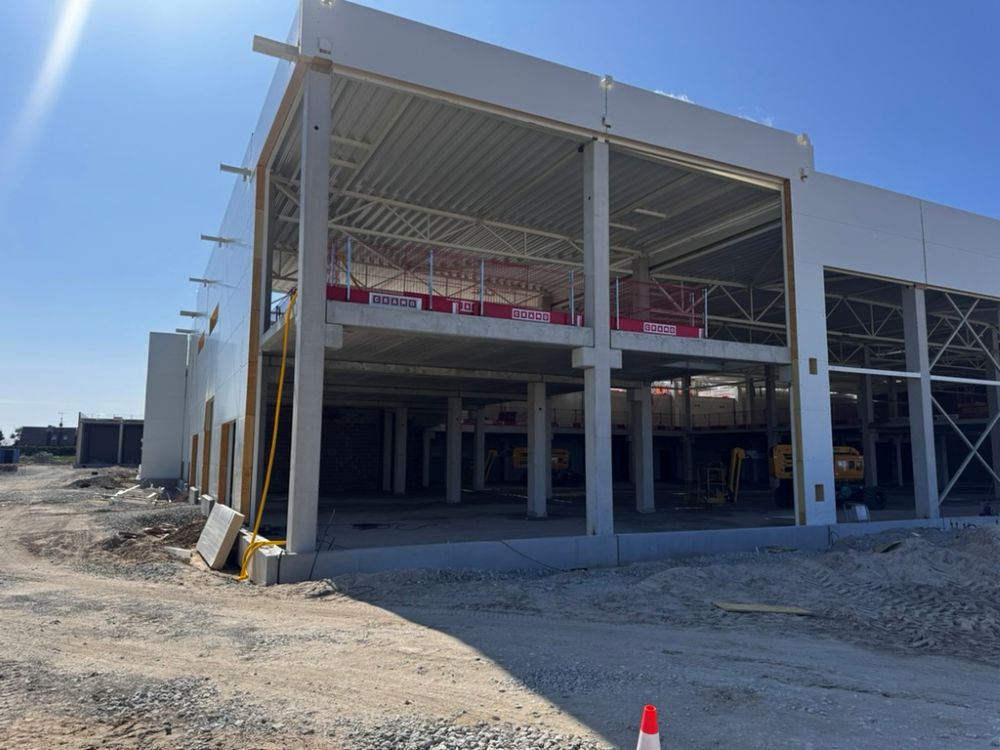
The scope of our work included both monolithic concrete and the installation of precast concrete elements—as well as structural framing—provided as a comprehensive service by a single contractor. The monolithic concrete work consisted of approximately 1,300 m³ of monolithic concrete—foundations, columns, and walls—and about 2,100 m² of monolithic floor slabs, in addition to vehicle ramps and access ramps.
The building’s frame consists primarily of prefabricated reinforced concrete elements. We installed a total of nearly 1,400 concrete elements and 70 steel elements. We began work on the site in mid-February 2025, and thanks to excellent cooperation with the Tallinna Ehitustrust team, construction proceeded essentially day by day according to the schedule drawn up before work began.
While we have traditionally focused on industrial and infrastructure projects, as well as structural work for office and public buildings, we are also happy to undertake construction projects for other types of buildings from start to finish. For this project, it was crucial for the smooth progress of our work that we could tackle larger work fronts simultaneously and ensure planned access for the delivery of components and the installation of lifting equipment. The Tallinna Ehitustrust project team handled both tasks excellently, as evidenced by our ability to stay on the originally agreed-upon schedule.
Amserv’s new facility in Peetri will be completed in the summer of 2026 and will have a gross floor area of approximately 12,000 m². The building will house a new car showroom, a service and parts warehouse, and a multi-level parking garage. The construction will comply with Energy Class A requirements, and the goal is to achieve LEED GOLD certification.
From a structural engineering perspective, it was important for us to precisely time and coordinate the various construction phases—monolithic foundations, prefabricated columns and walls, and both monolithic and prefabricated intermediate floors. The work plan also required thorough planning to integrate the building’s various functional areas— the sales hall, utility rooms, and parking lot—in a way that would allow the general contractor to ensure a smooth handover of the work front to subsequent contractors.
Maru Concrete Work offers a full-service structural framework solution, including planning and professional execution—we bring your dreams to life!