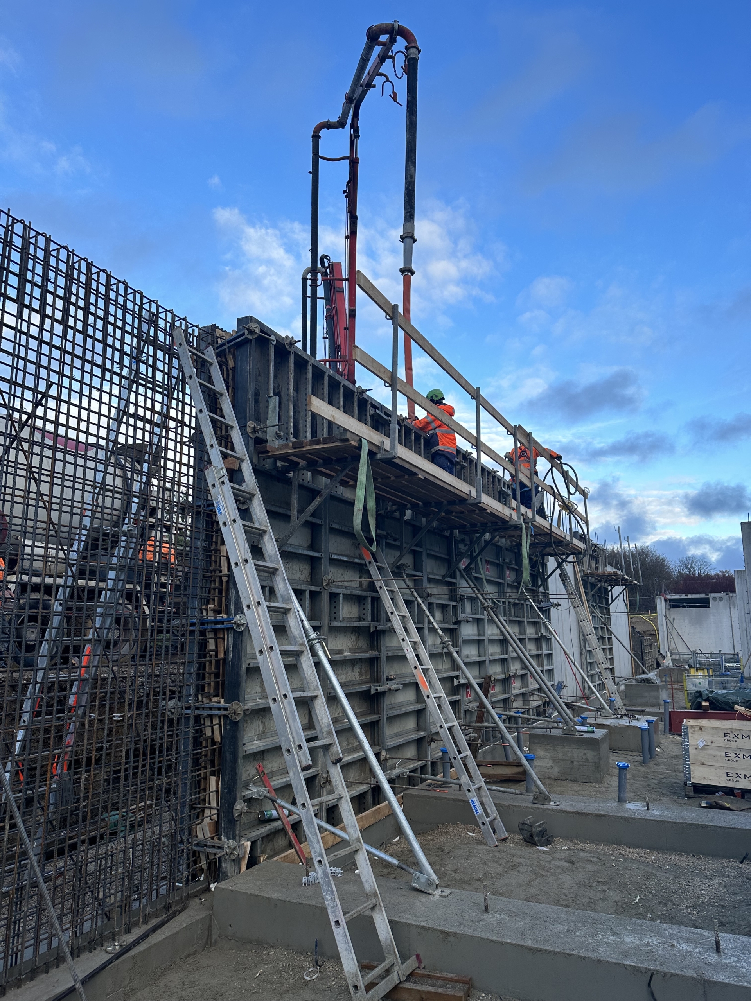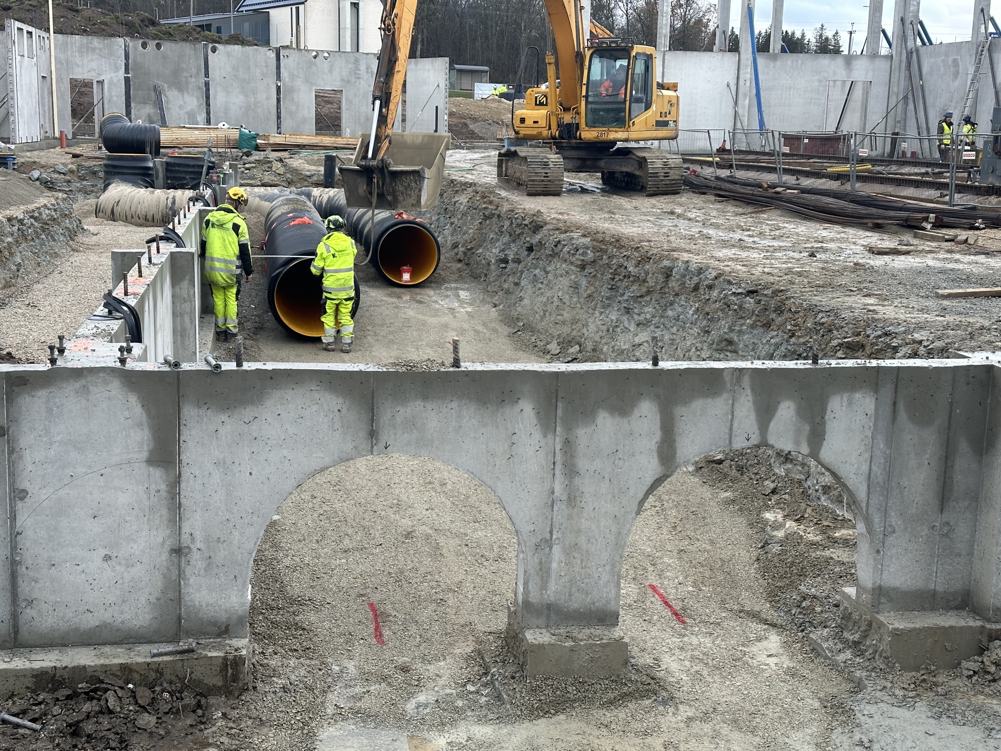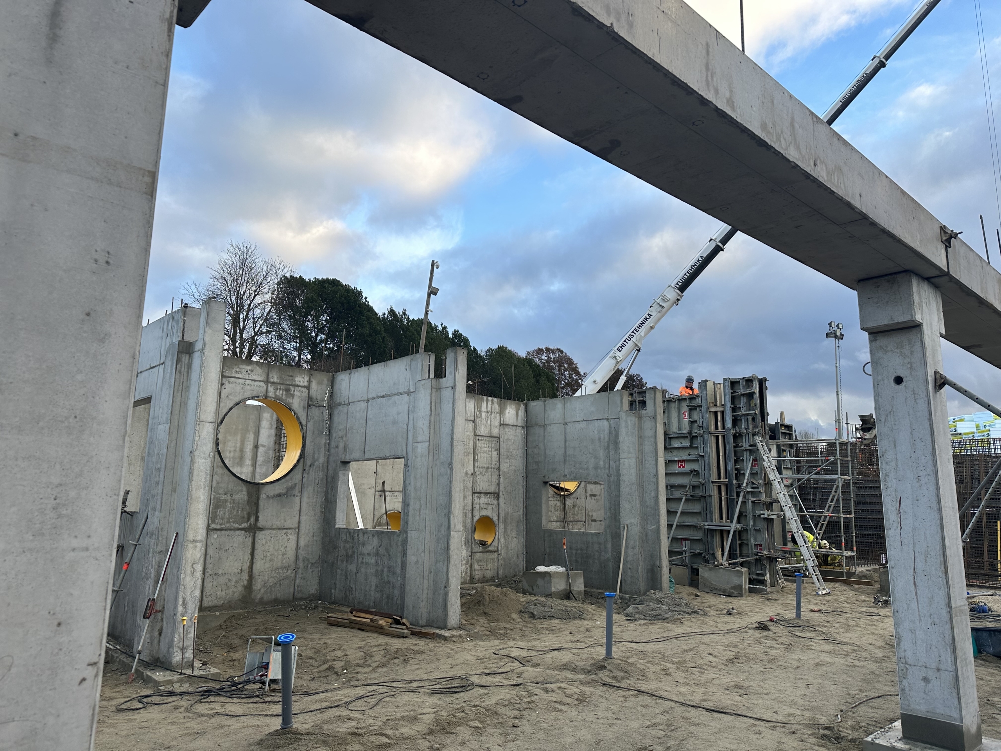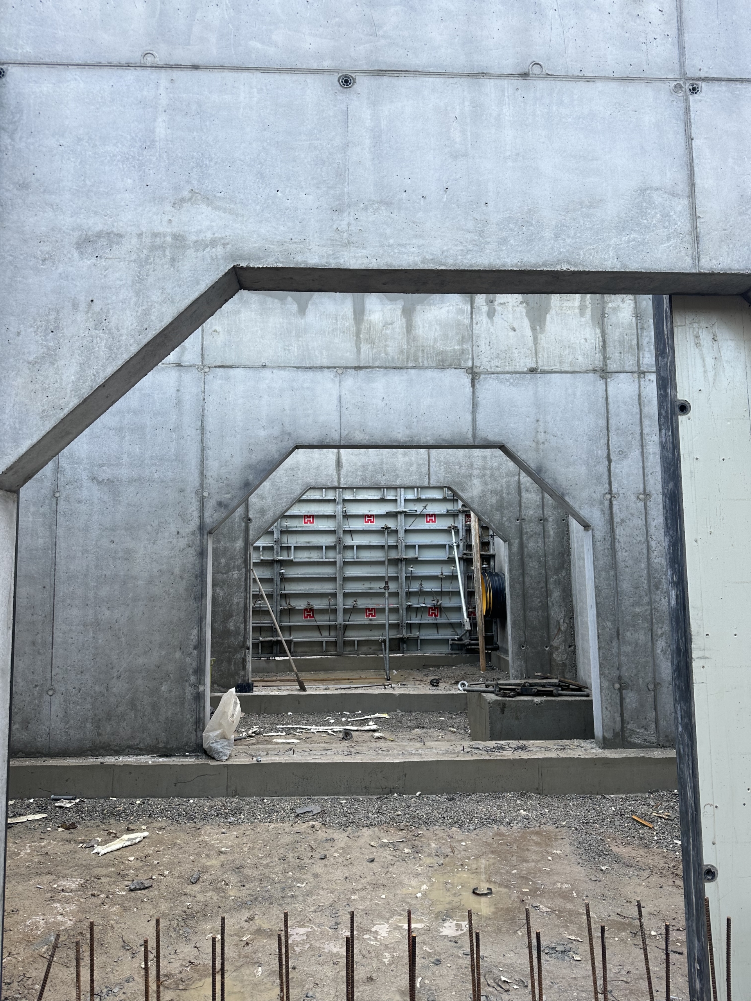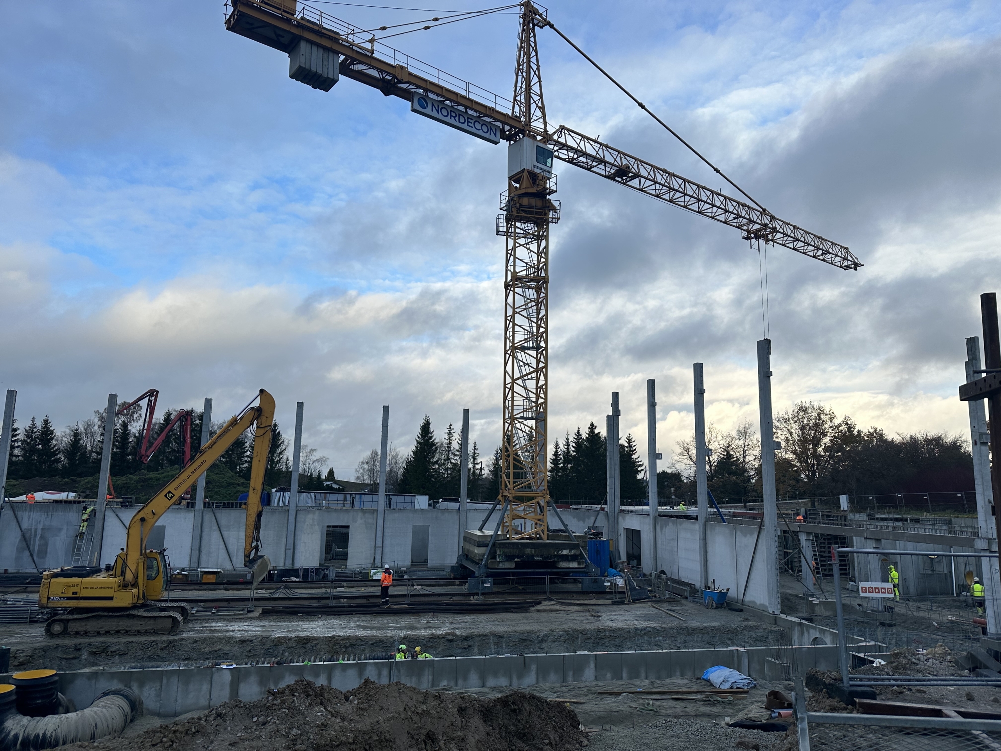
We have been working on the construction of the new Saku Elementary School building for a couple of months now. We began this past September by laying the foundations and erecting the basement structures, and as of today, we have progressed to installing the building’s reinforced concrete frame.
In the winning design of the architectural competition organized by Saku Municipality and prepared by Salto Architects, the building’s frame and the timber elements play a key role in its appearance. In addition to the installation of the timber elements, our scope of work for the general contractor Nordecon includes the construction of nearly 1,200 m³ of various concrete structures, over 6,500 m² of formwork, the installation of more than 100 metric tons of reinforcing steel, and the assembly of over 2,200 different precast concrete, steel, and wood elements.
The scope of our work consists of erecting the structural frames for a total of three different buildings; in addition to the school building, the complex also includes a sports complex and outdoor areas.
The new school building is designed to accommodate 1,000 students. It will be accompanied by Saku’s first track and field stadium with artificial turf, playgrounds and sports fields, and a winter skating rink with a cooling system. The complex will also allow for the hosting of larger public events for several thousand people.