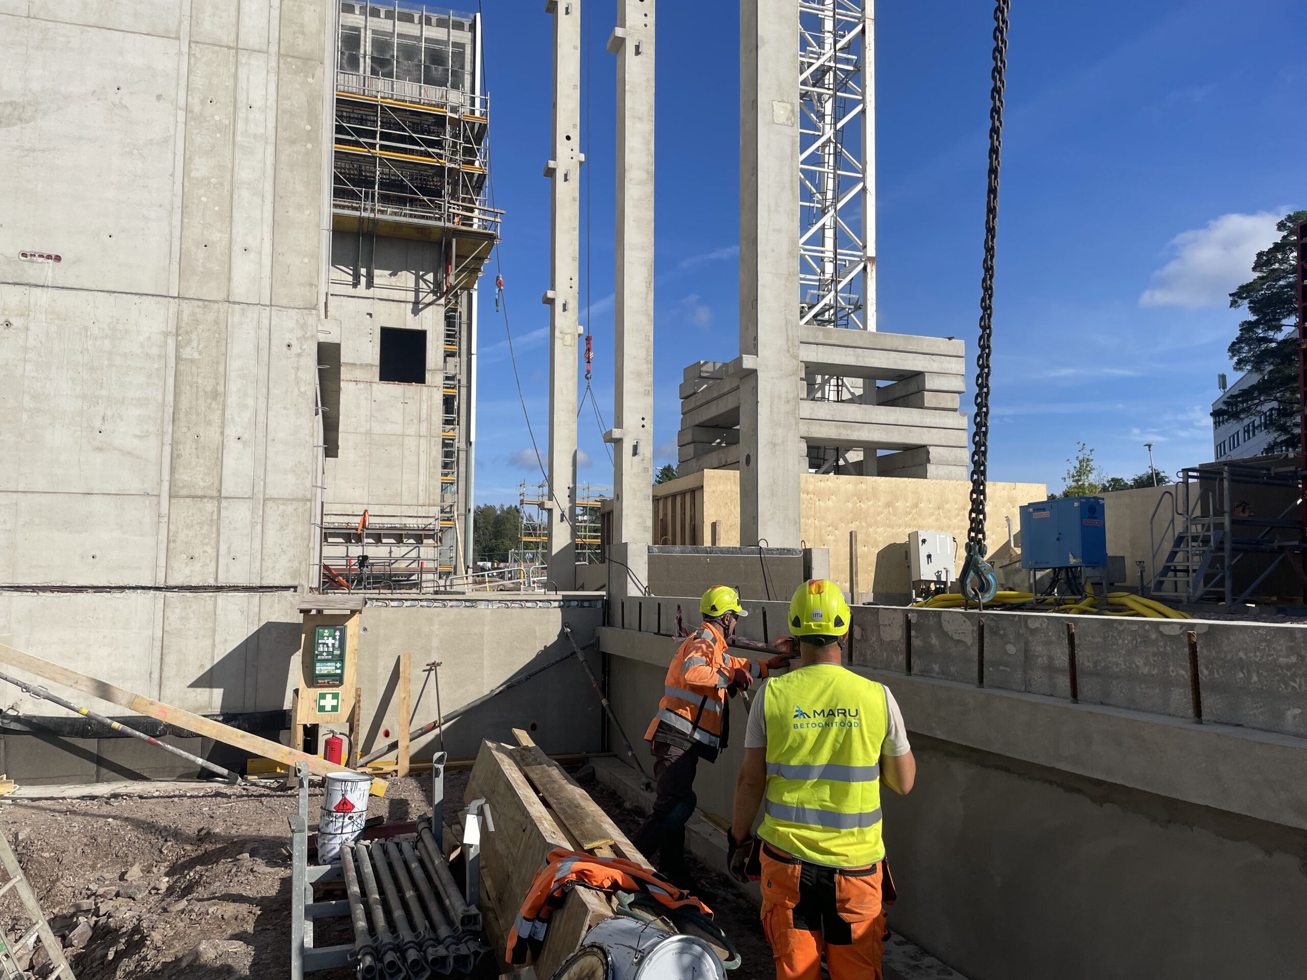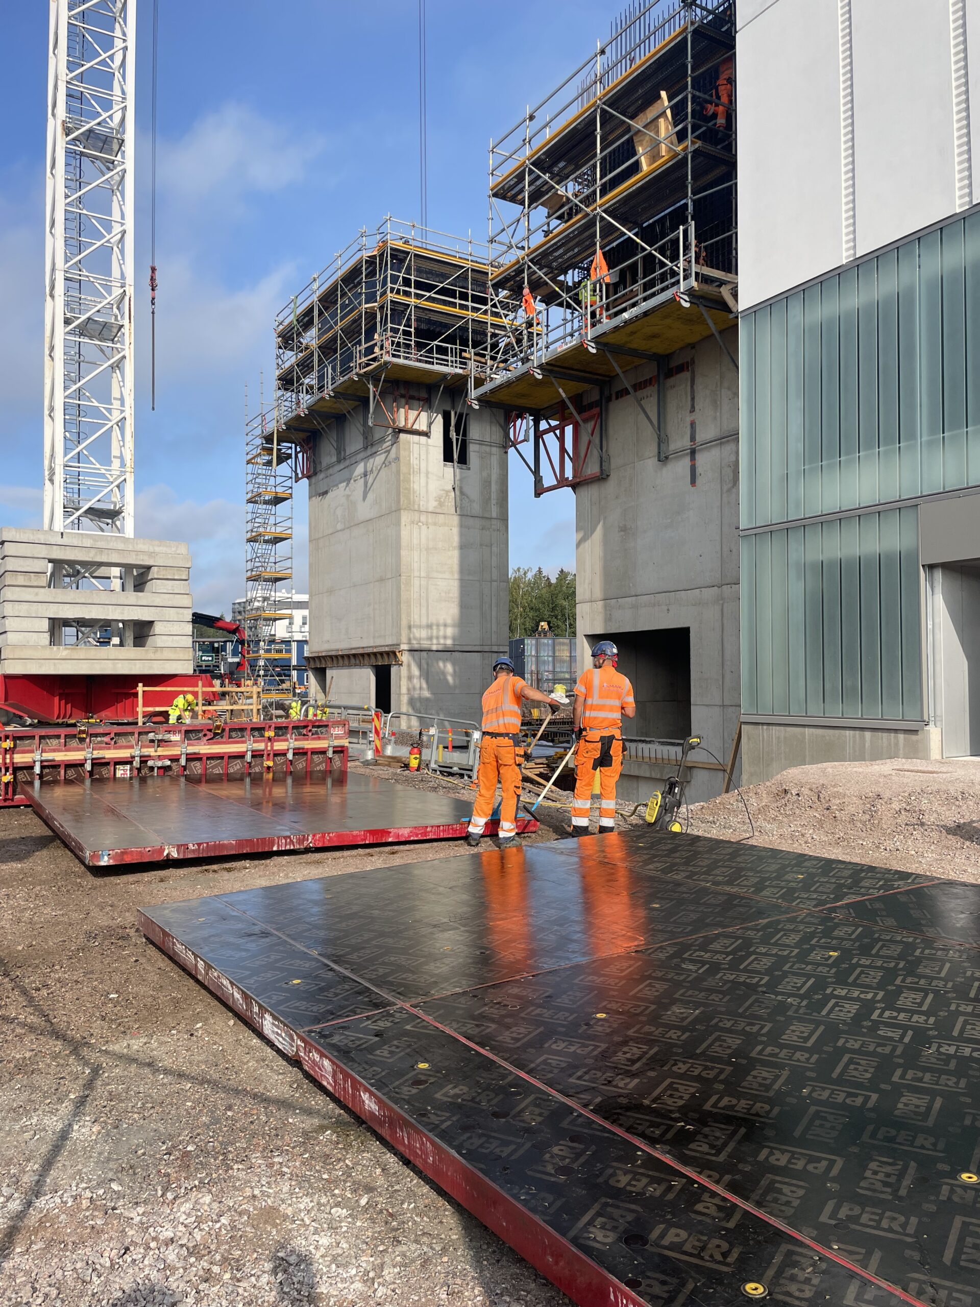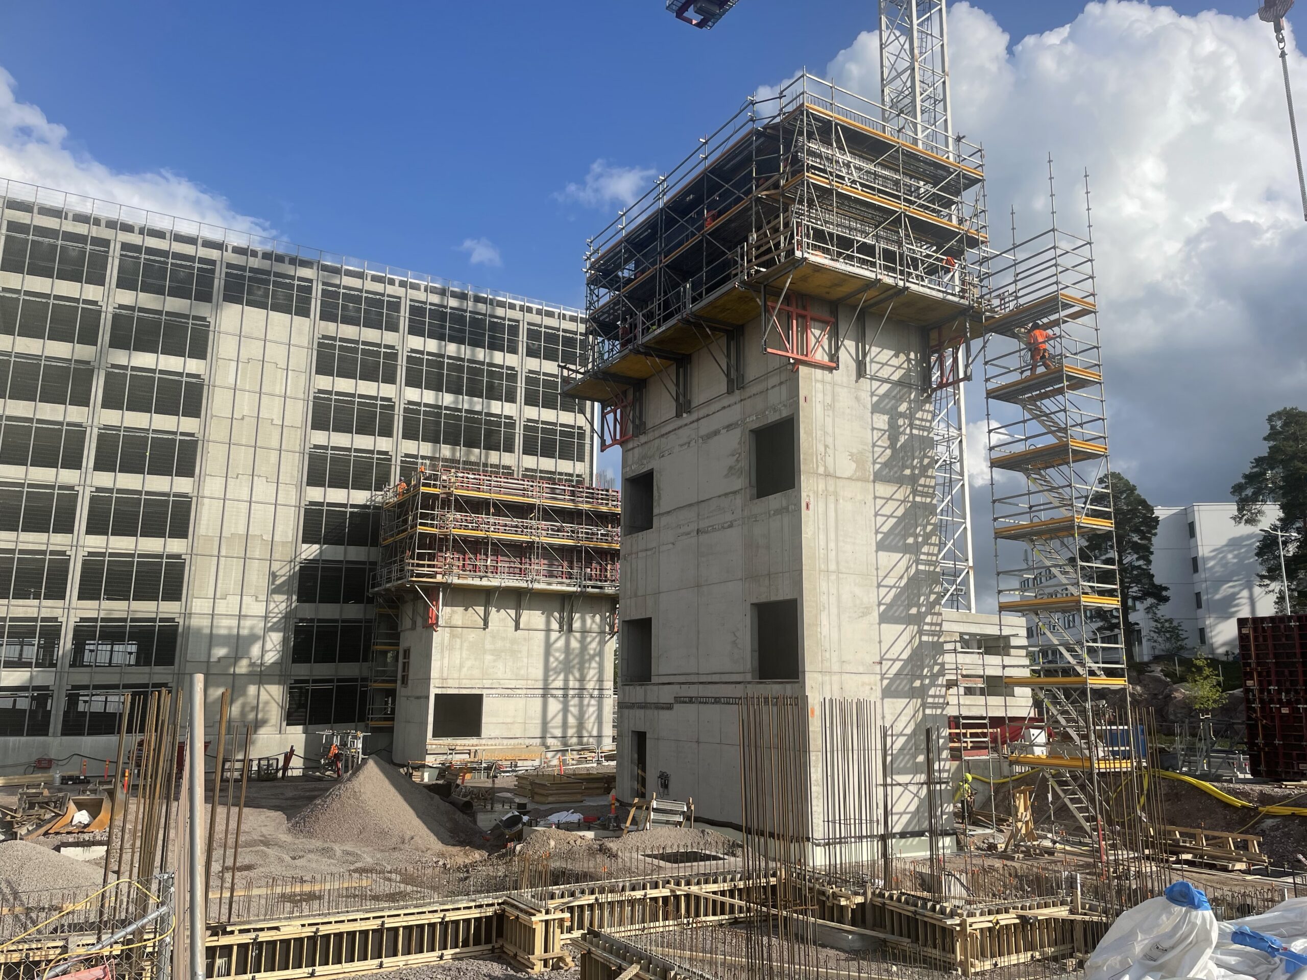
That’s how these towers go up! Another round of critical concrete work has begun at the new construction site!
During the summer months, we began working with our partner Firma on the complex concrete work for the “Hybridiarena,” a multifunctional sports facility being built in Kivenlahti, Espoo. Our scope of work includes the building’s above-ground cast-in-place concrete structures—elevator and stairwell shafts, an emergency shelter/bomb shelter—and the installation of concrete elements for the entire building’s framework.
Several castings for the elevator shafts have already been made using the Peri Suomi formwork system, the tower cranes are ready for installing the components, and preparations are underway to begin work on the civil defense shelter formwork and reinforcement.
To speed up the construction schedule, we are constructing the elevator and stairwell shafts—which provide structural rigidity to the building—as separate structures using a lifting formwork system before the floors are erected. This allows for more efficient use of the tower crane during the construction of the building’s prefabricated frame and ensures a faster construction schedule for the client.
The arena, which spans more than 15,000 square meters, will feature various training facilities, including a group exercise room, padel courts, a weight room, a hockey training center, dance studios, an esports center, and an arena with a 1,500-seat grandstand. The facilities will also be available for hosting entertainment or business events. The arena will feature a café, a restaurant, and catering services, as well as a rooftop terrace at a height of 40 meters with an outdoor bar, a restaurant, and a glass-covered pool.