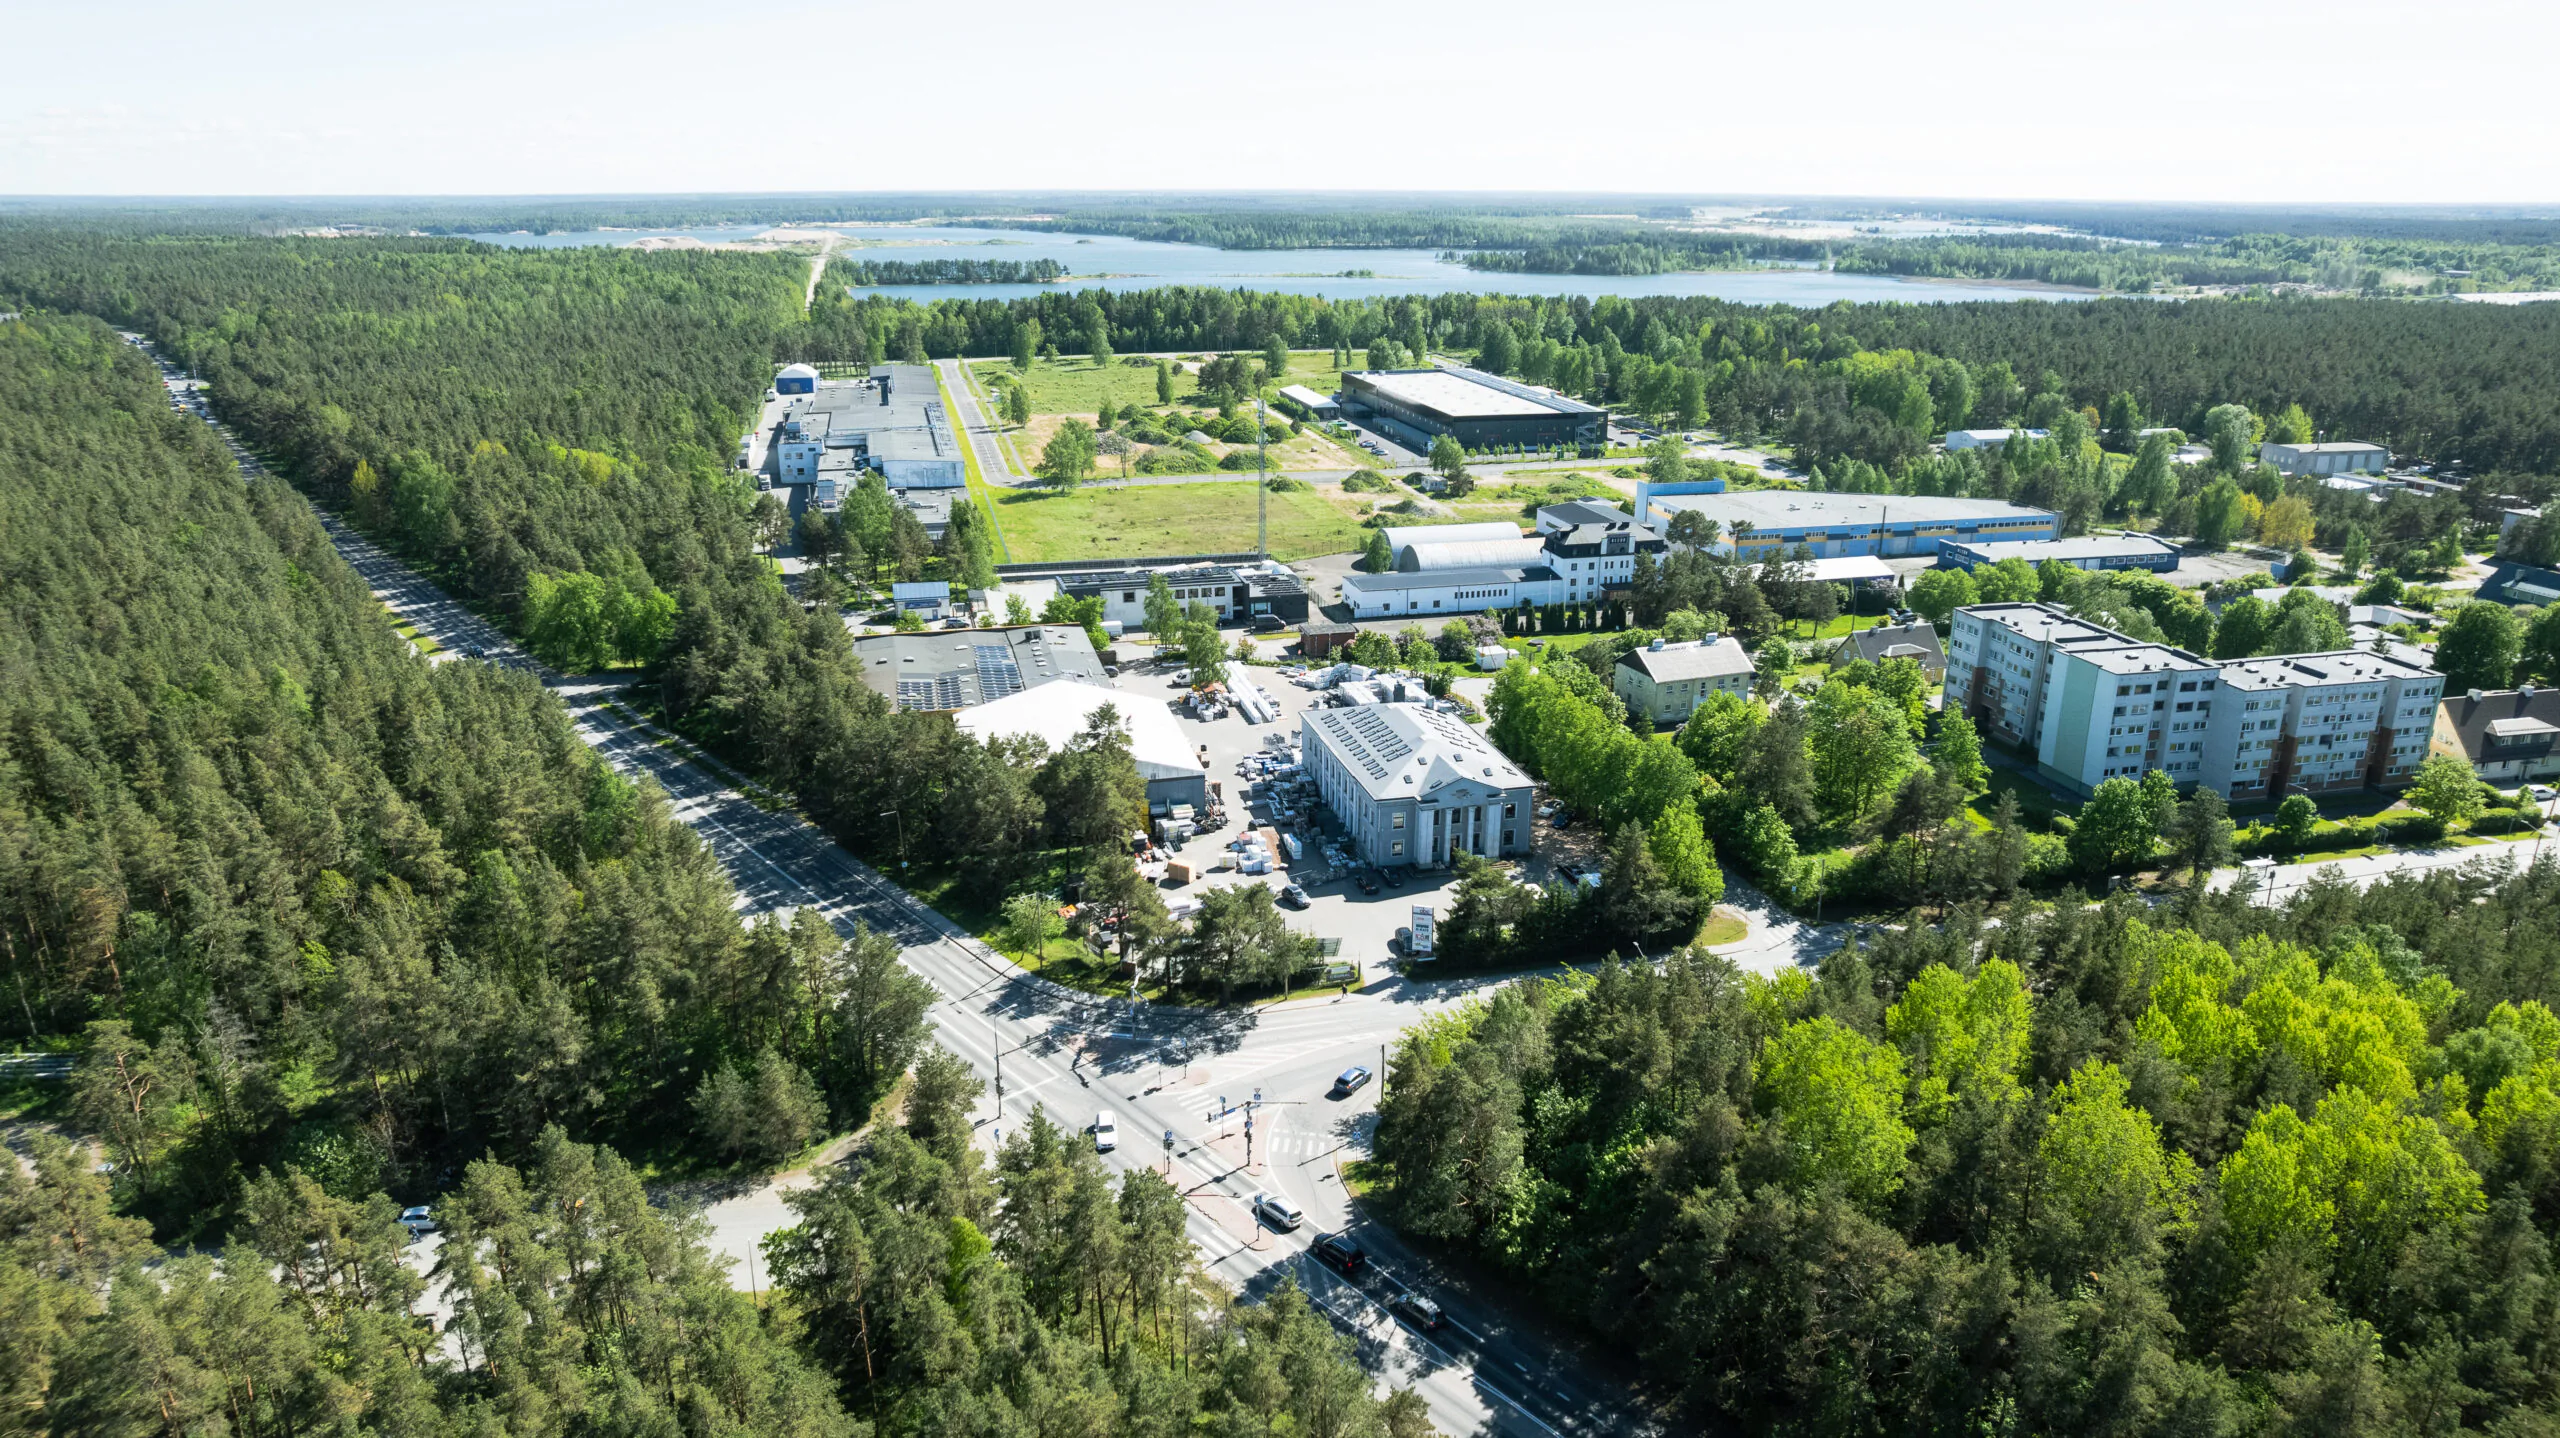
Raku Business Park
INTRODUCTION
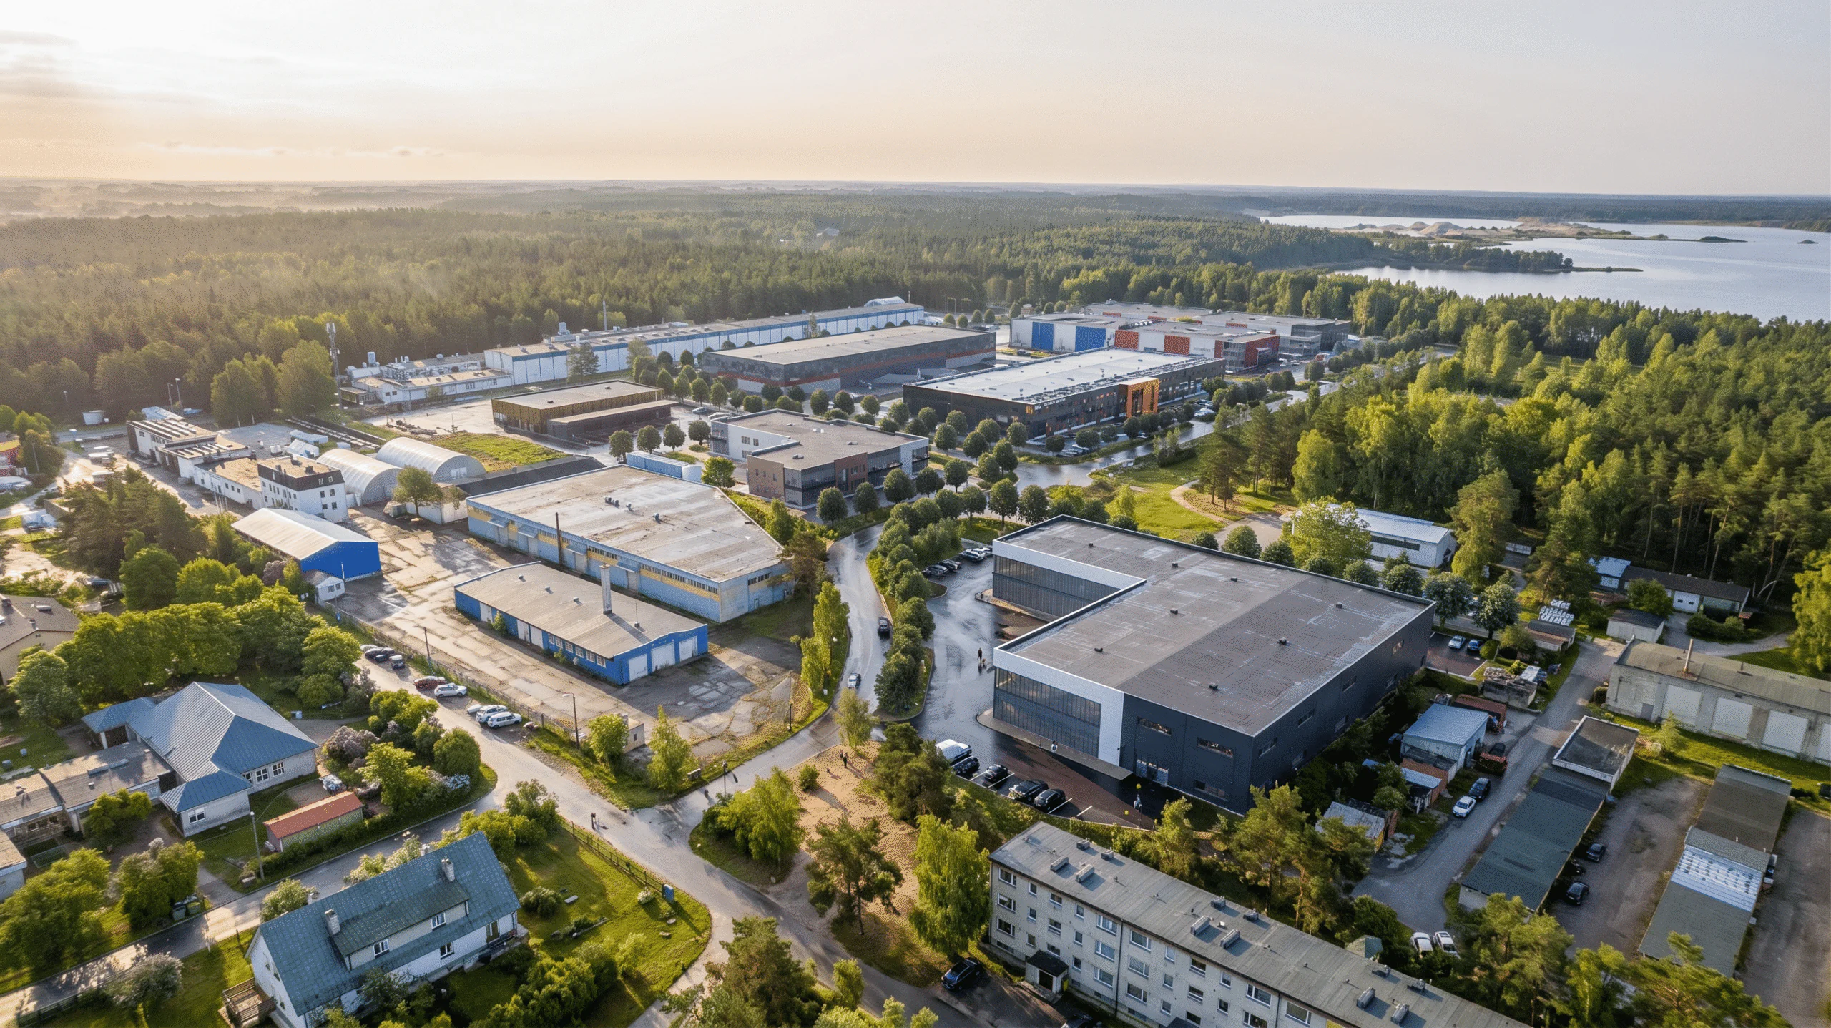
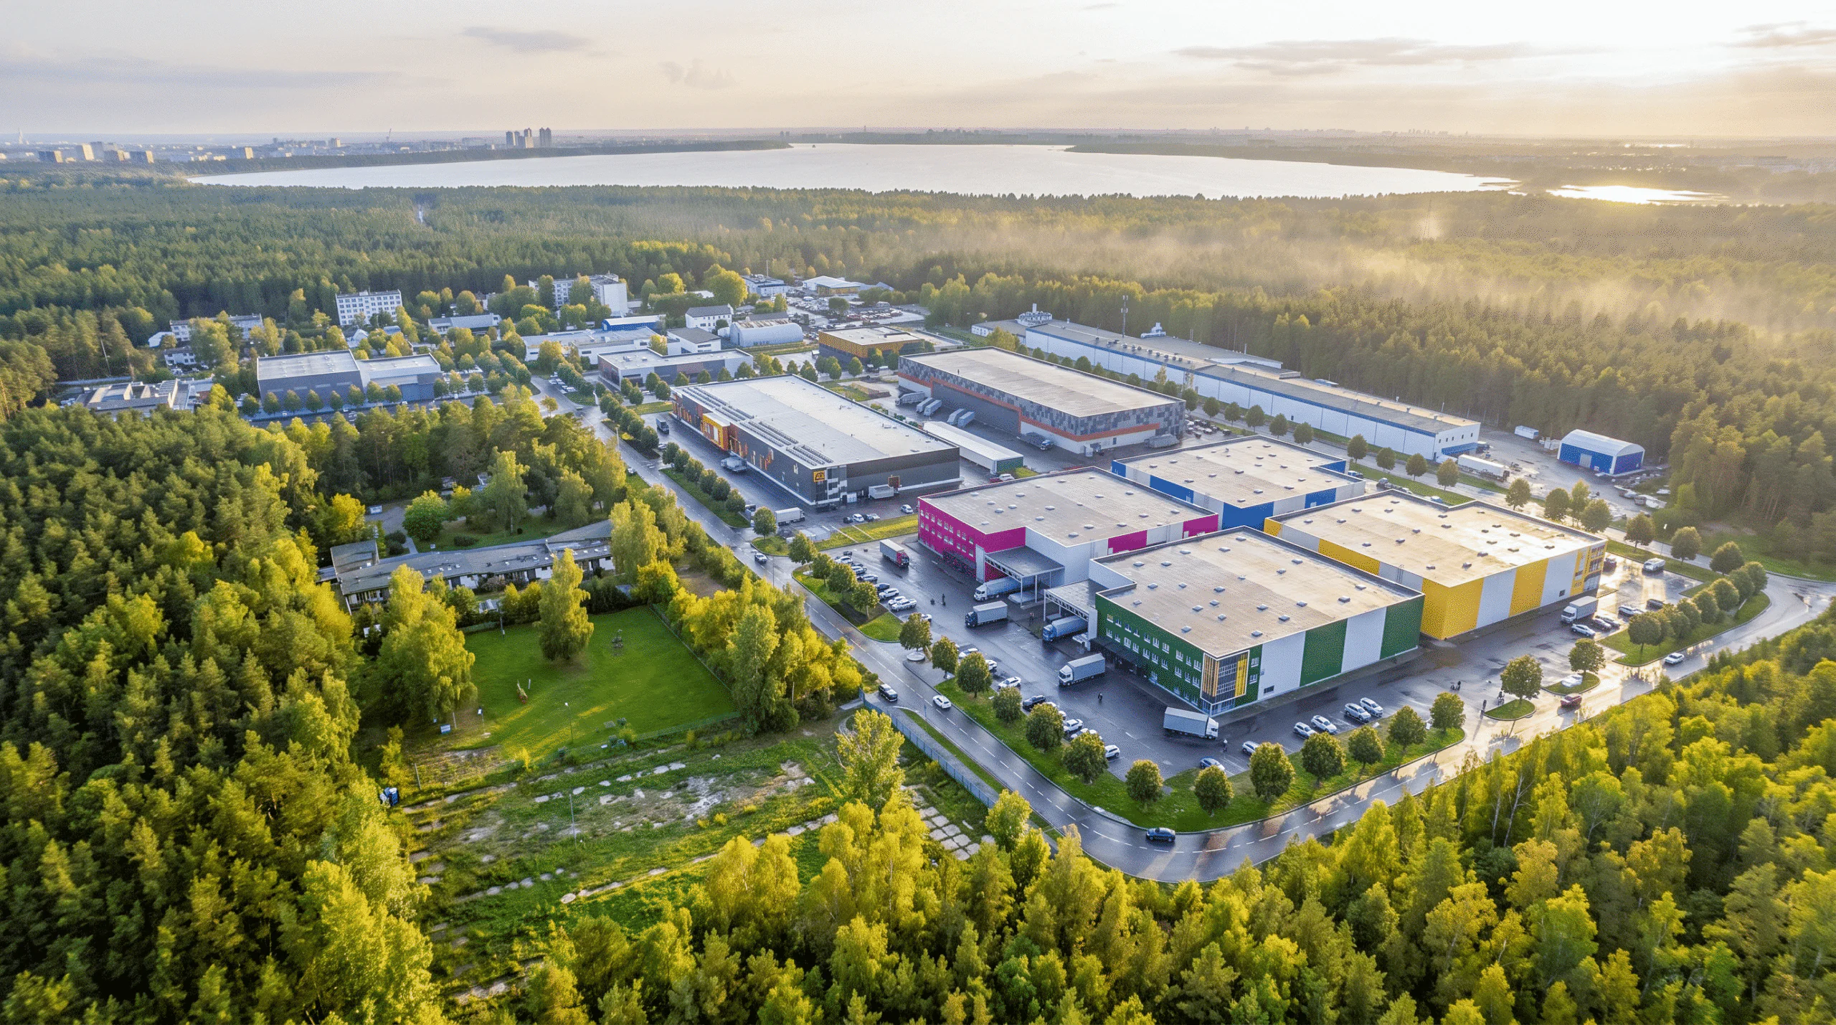
Raku Business Park is an excellent opportunity for companies looking for new production, warehouse, and commercial space in Tallinn.
across two plots

Location
Hõberebase 1, 3, 4, 6, 8, 10 and
Sinirebase 9, 12, 13, 14, 15, Tallinn

Purpose
Commercial and industrial land

Utilities
Water, sewage, electricity, communications
GENERAL INFORMATION
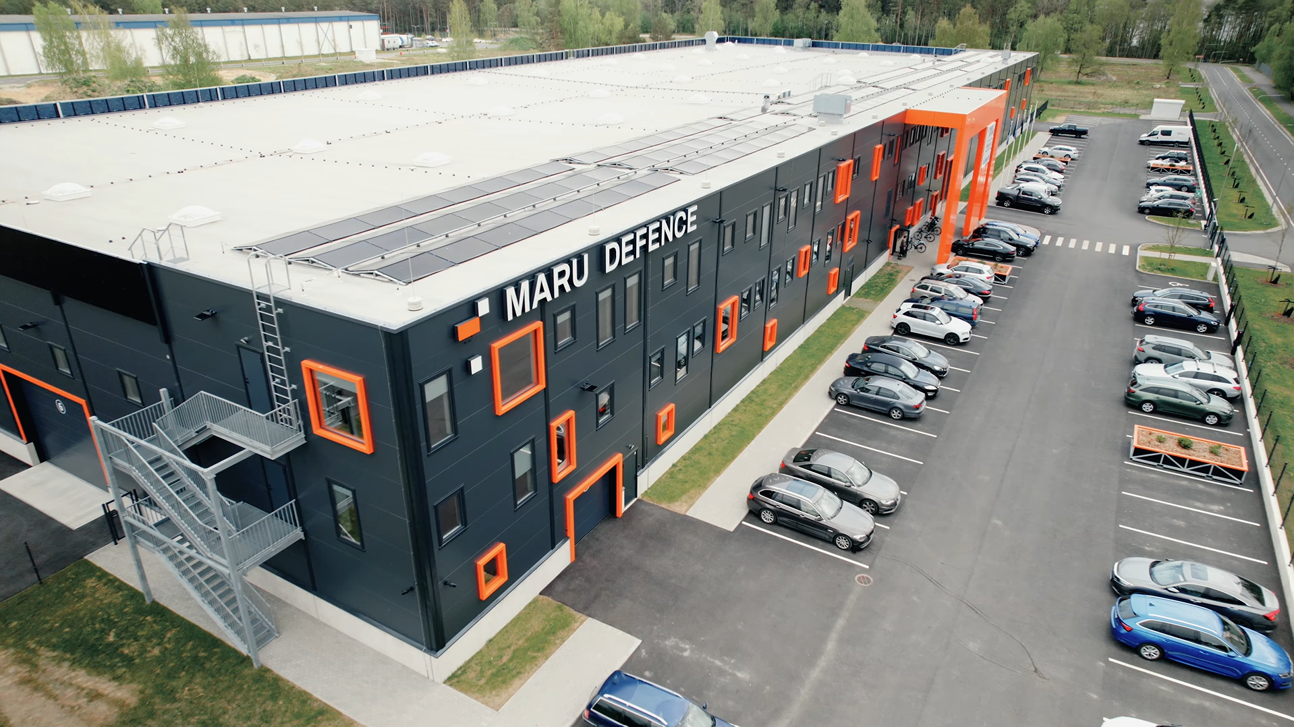
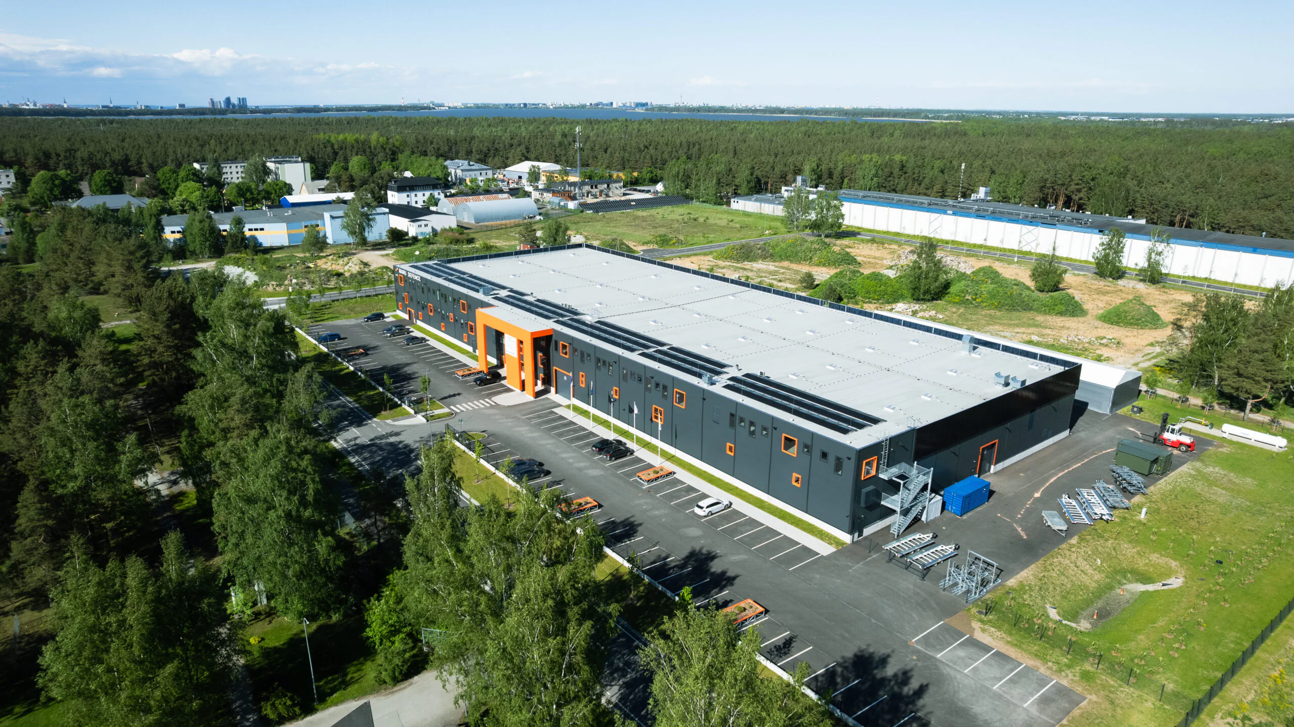
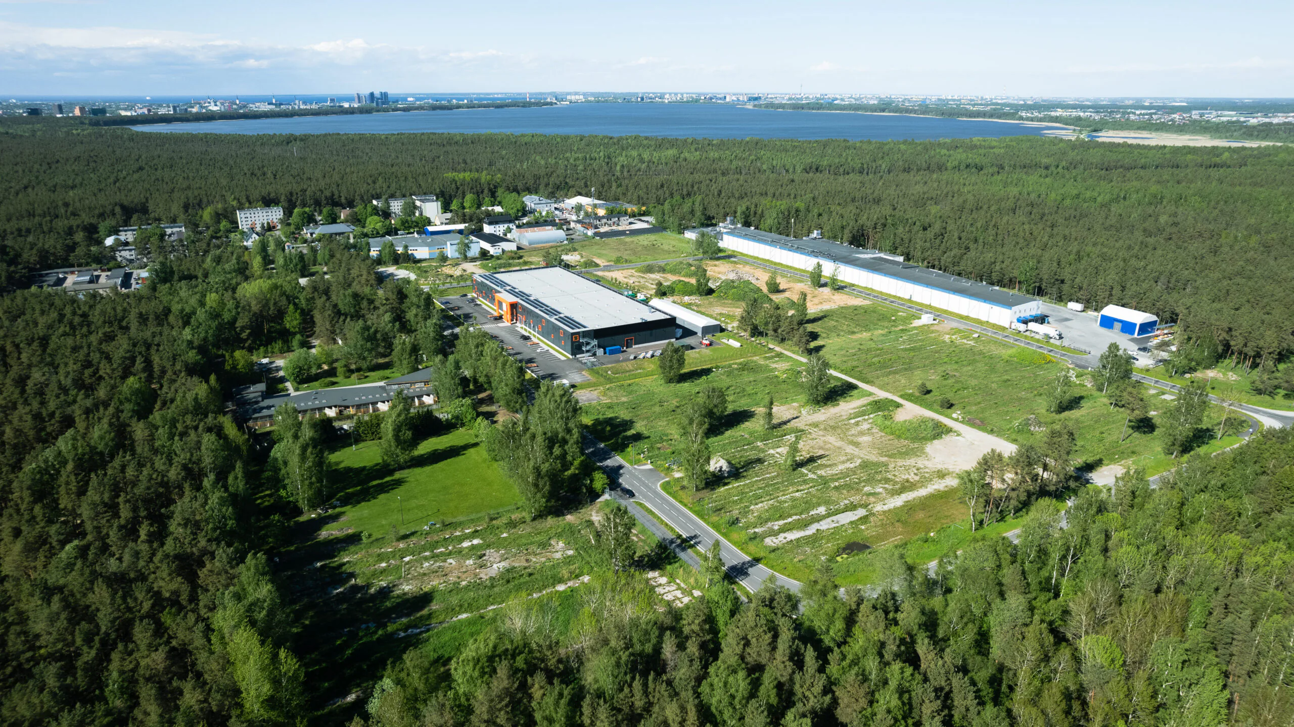
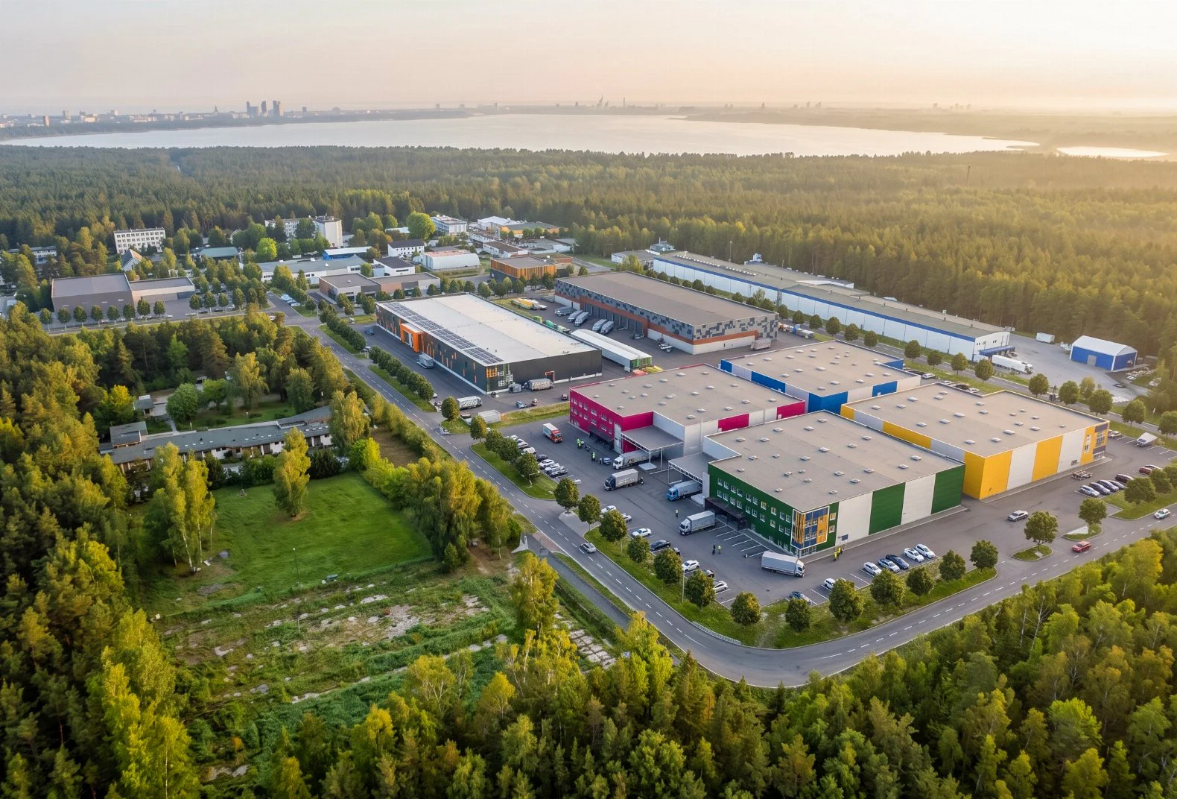
The over-building rights provided in the detail plan allow for seamless future expansion onto the adjacent property. The first factory building in the business park, completed in 2025, was built on two combined plots. The business park will feature modern Class A energy-efficient buildings, with primary heating powered by geothermal and air-source heat pumps.
- Excellent public transport access
- Turnkey solutions tailored to the client’s needs and preferences
- Plot sale + design and construction
- Flexible solutions
In parallel with the construction of the first factory, development of the Business Park’s infrastructure also began. The first phase saw the completion of connection points for the properties, street lighting, and new roads and walkways. In 2026, the second phase continued with the expansion of infrastructure and access roads for two additional commercial properties.
LOCATION

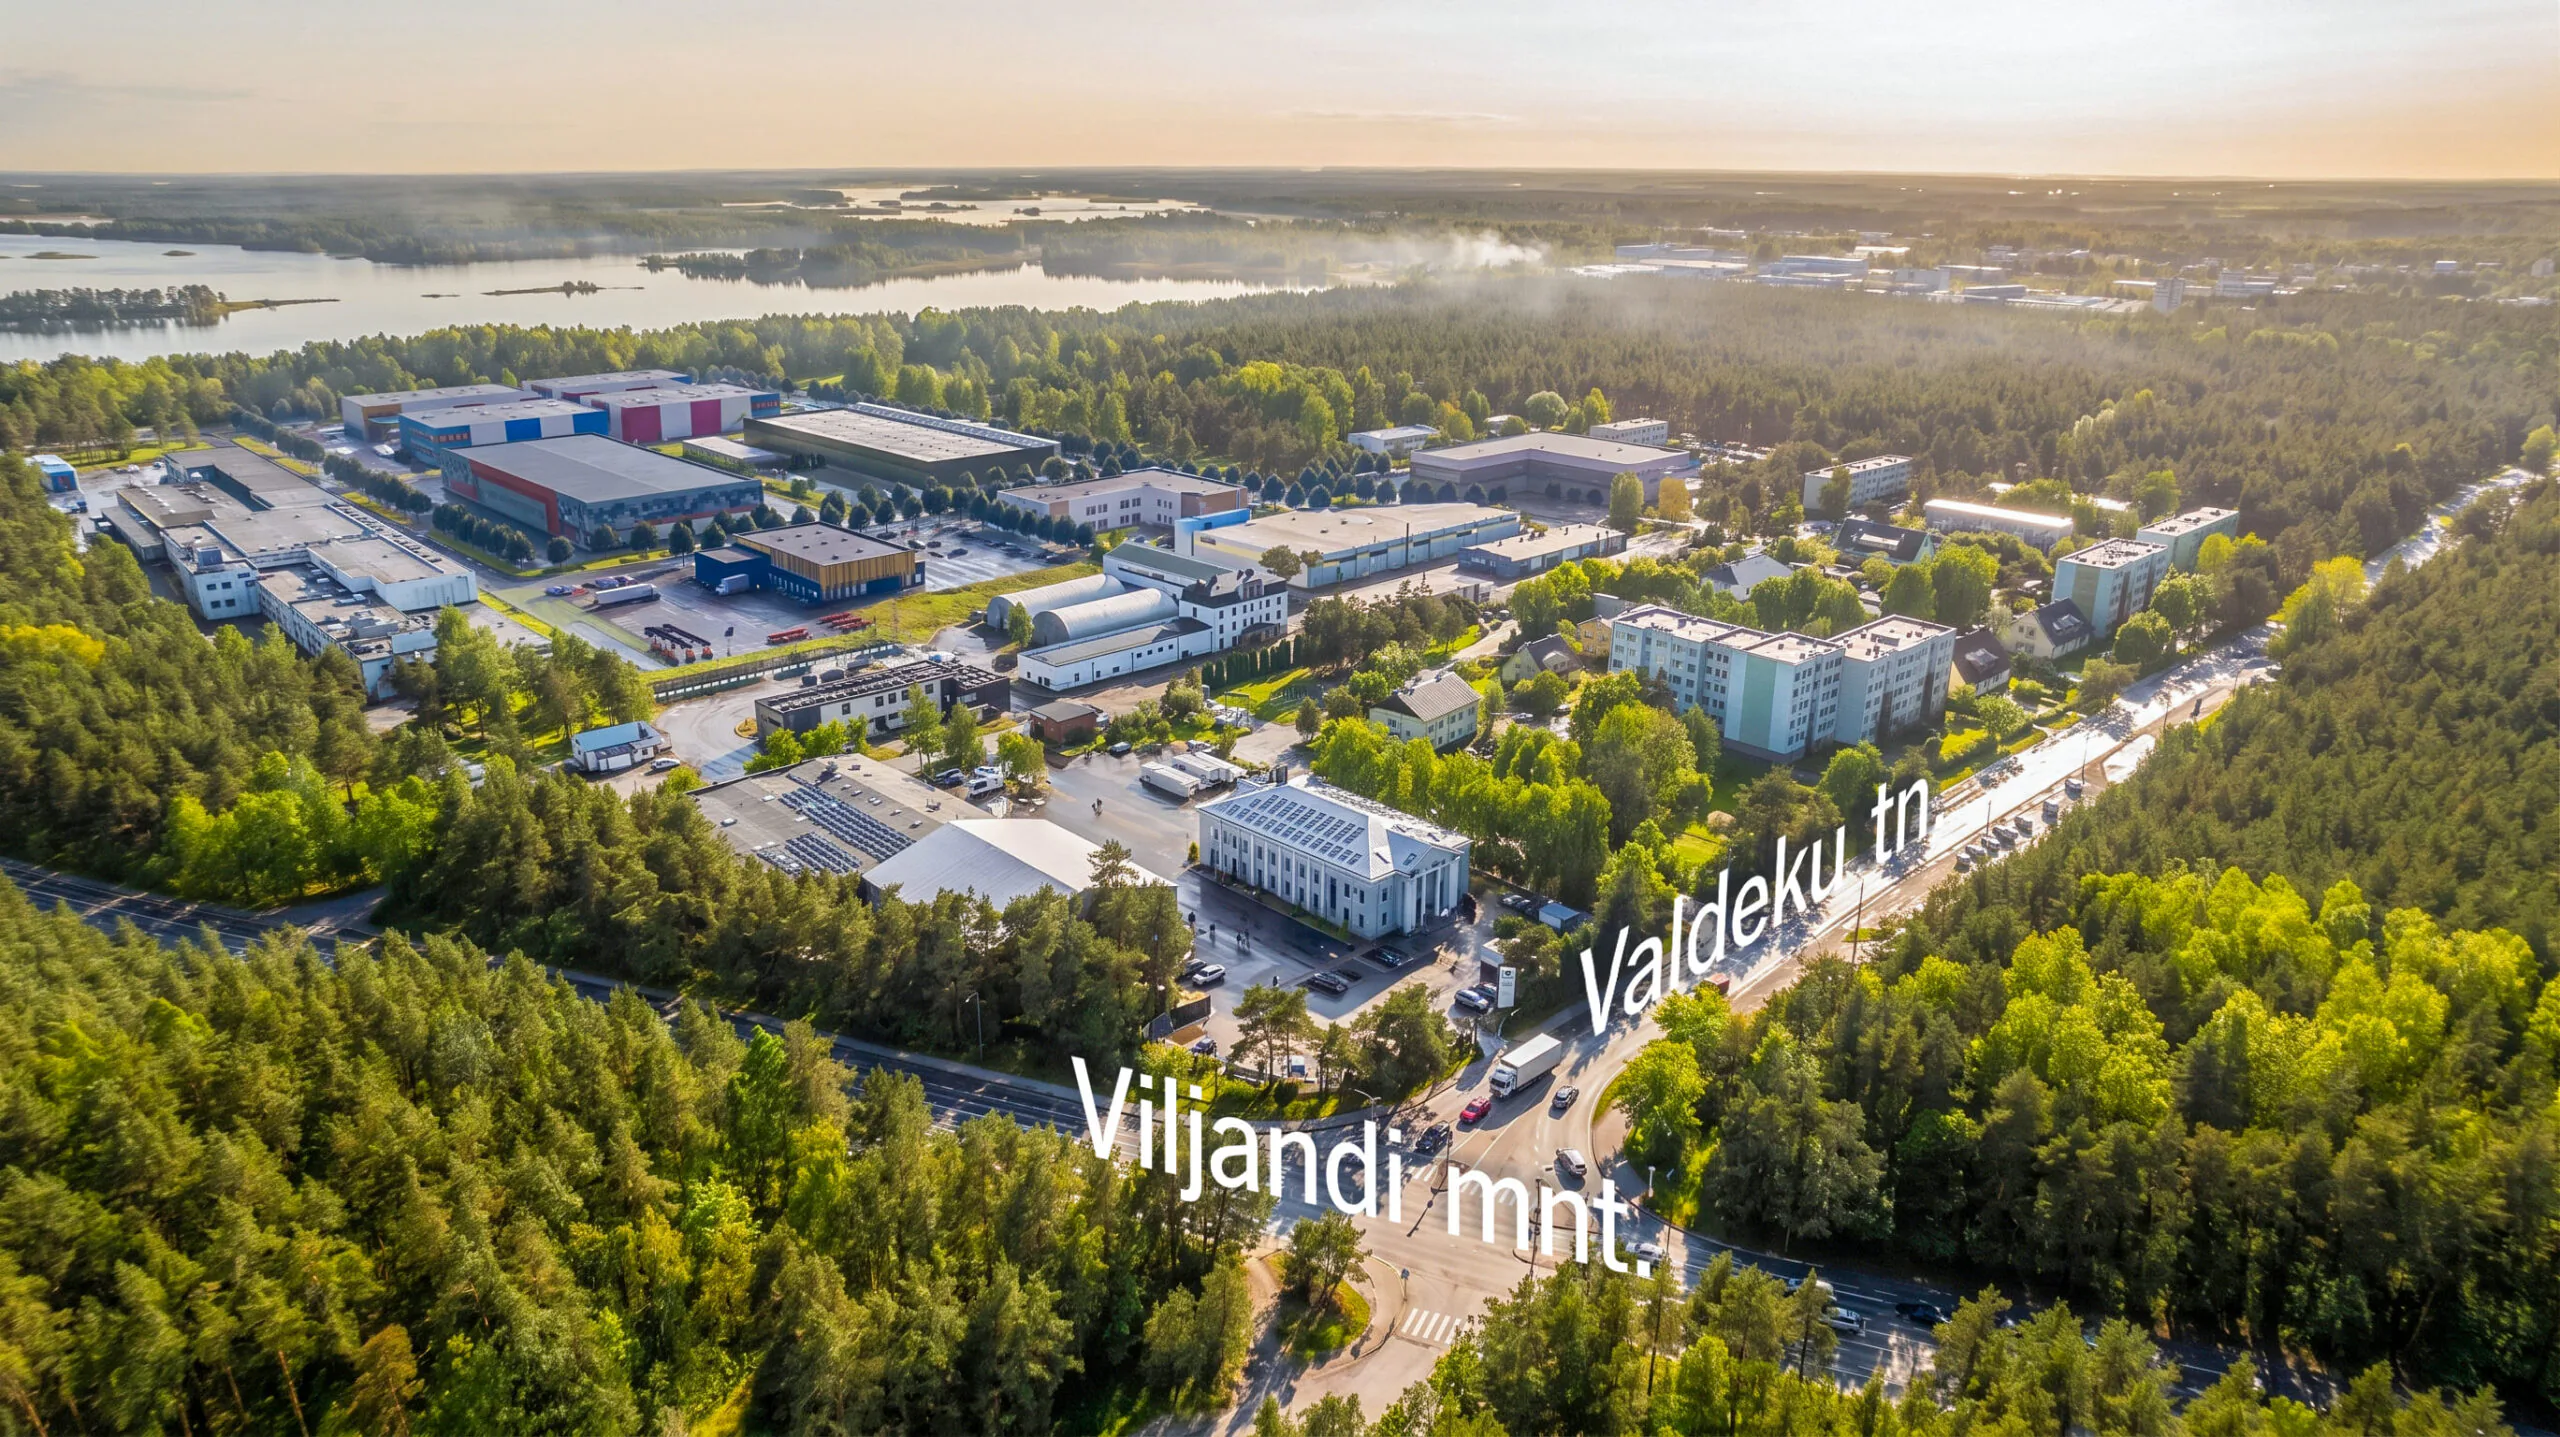
Raku Business Park is located in Tallinn’s Nõmme district along Viljandi Highway, positioned between Valdeku Street and Lake Raku.
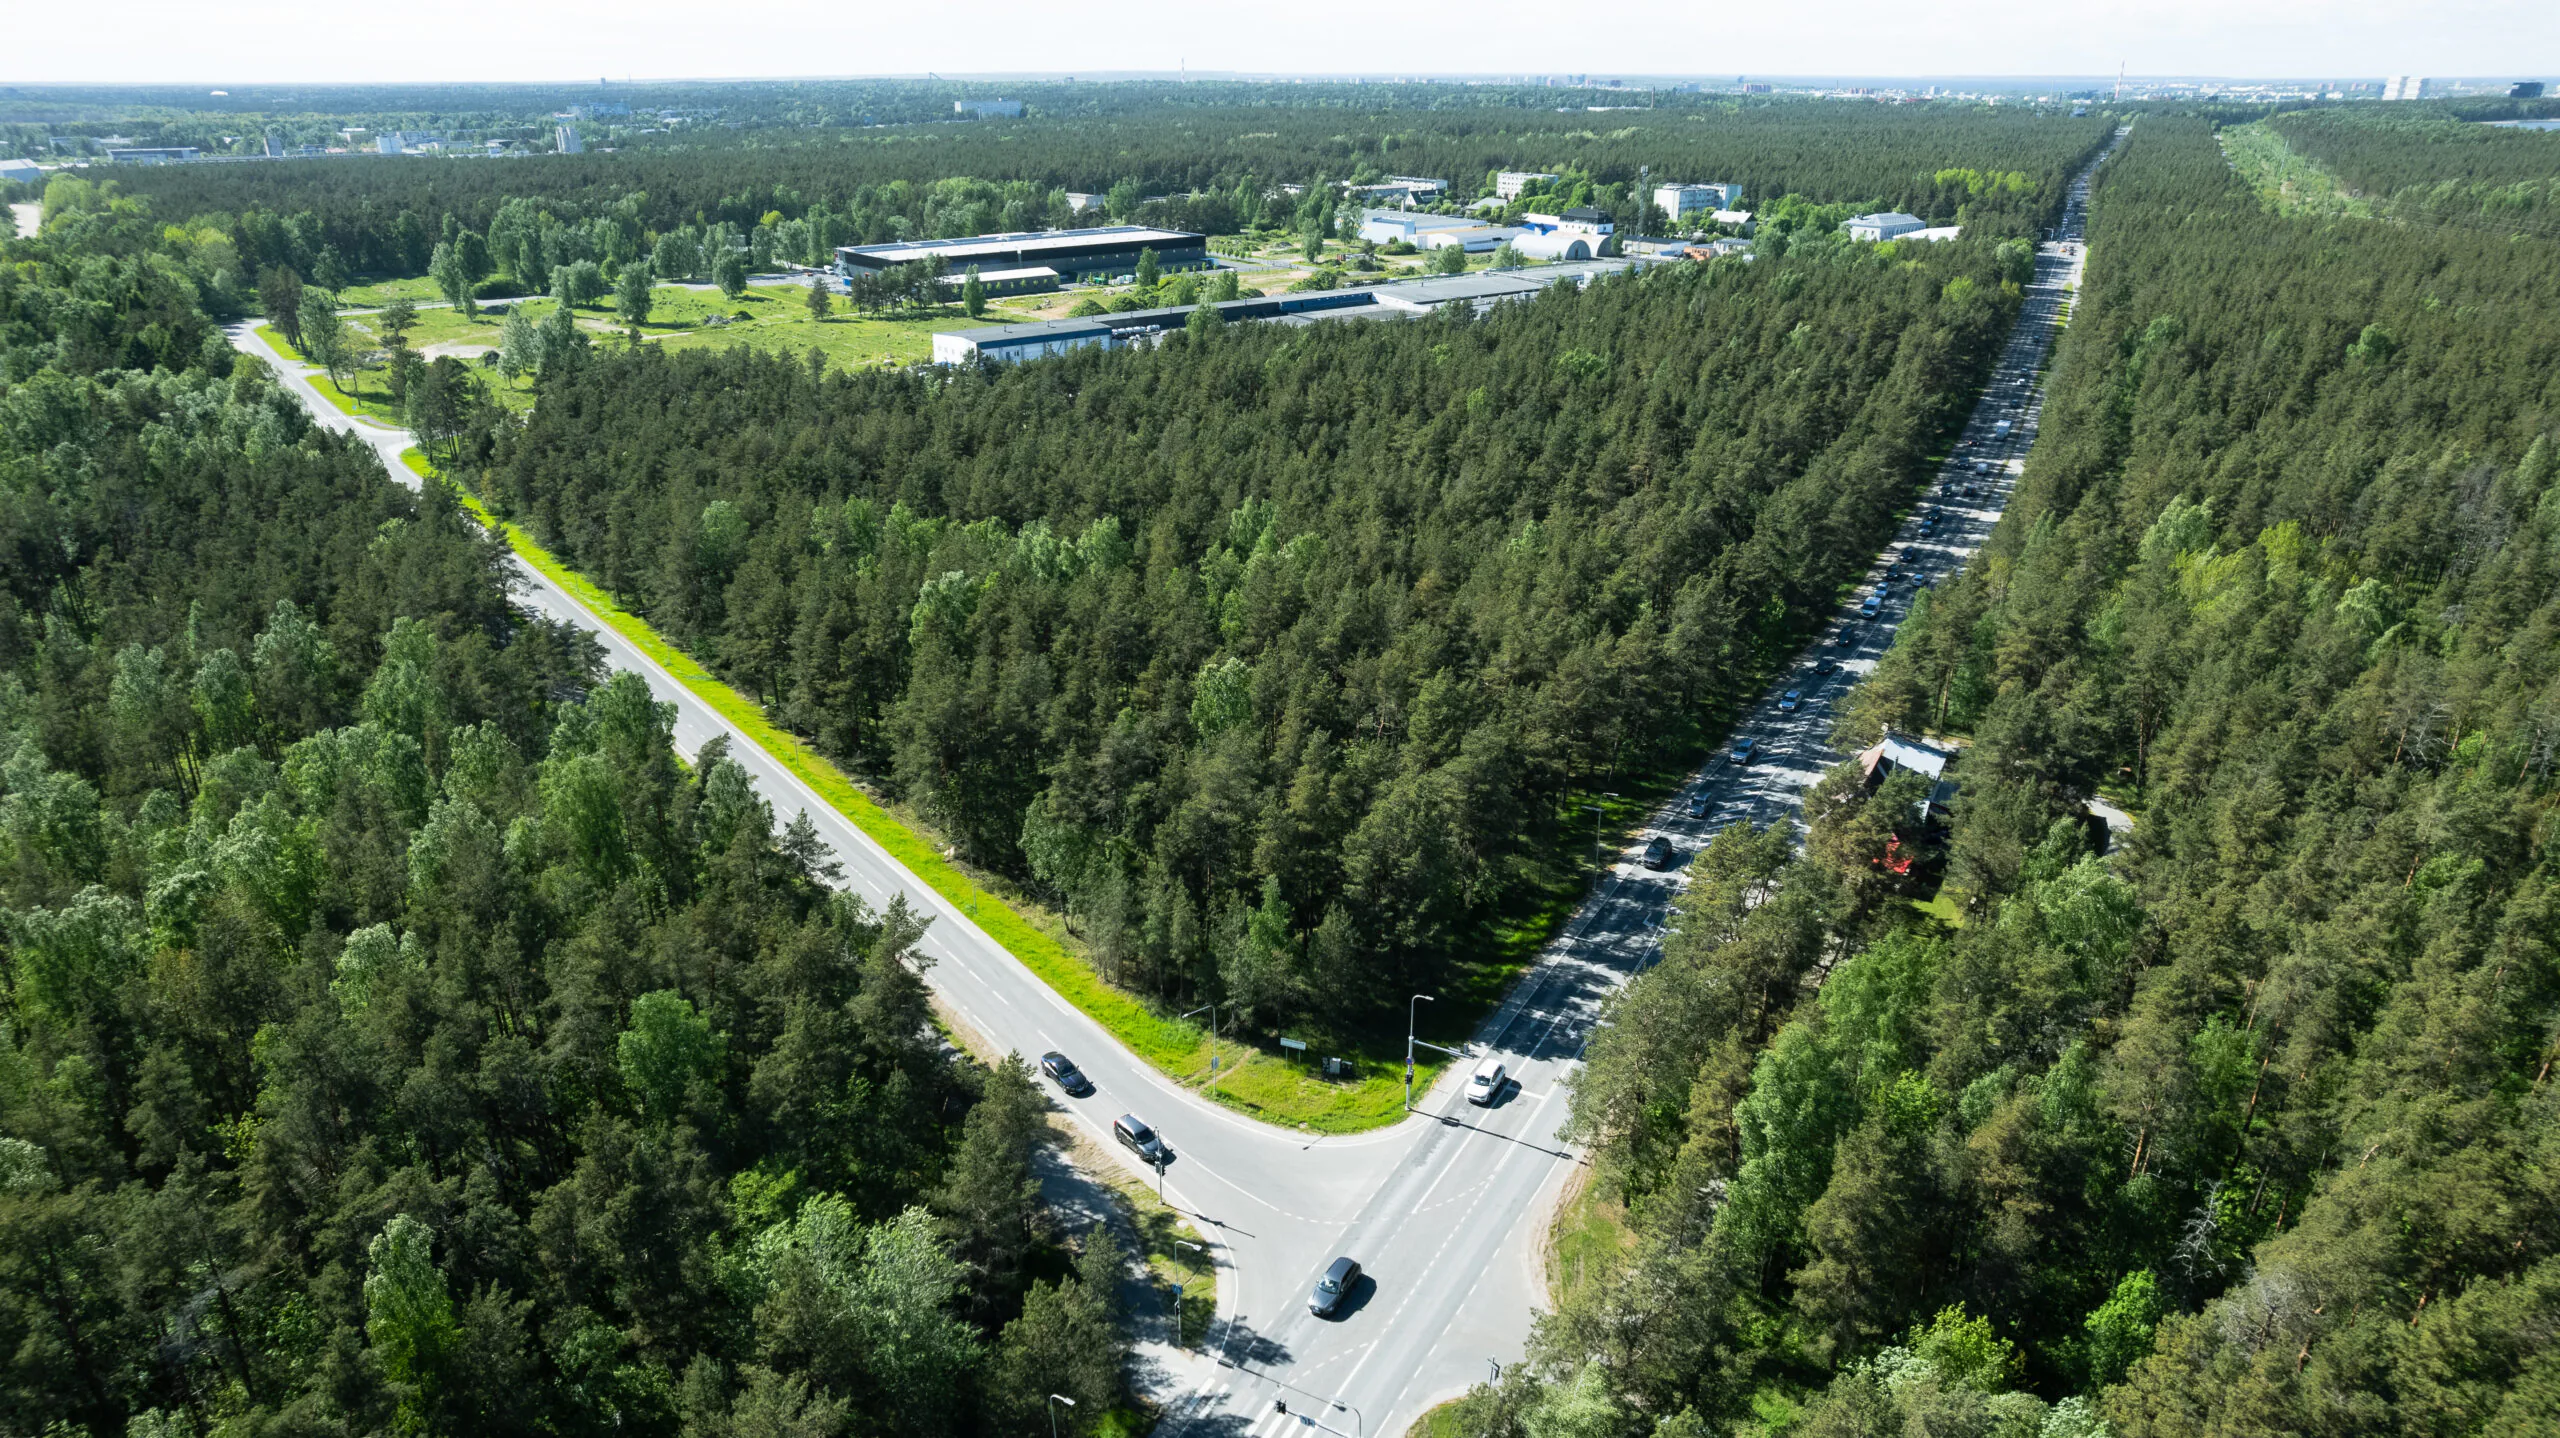
An established commercial and industrial zone runs along Männiku Road, which intersects with Valdeku Street. Owing to its urban location, Raku Business Park is an attractive site for businesses that value accessible public transport. The planned small Tallinn bypass – a 2+2 lane highway developed jointly by the Transport Administration, Rae Parish, and the City of Tallinn – will connect to the intersection of Valdeku Street and Viljandi Highway, virtually at the doorstep of the development area. The main Tallinn Ring Road is just 6 kilometres away, providing fast connections to all major highways surrounding the capital.
Access to the plots is available via both Valdeku and Karuse streets. A new traffic-light-controlled intersection has been constructed at the junction of Karuse Street and Viljandi Highway, ensuring smooth access and exit for the Business Park even during peak traffic.
Property Plan
| Nr | Address | Size | Building area | Status |
|---|---|---|---|---|
| 1 | Sinirebase 12 | 3 787 m² | 1 500 m² | 435 000 € |
| 2 | Sinirebase 14 | 3 967 m² | 1 500 m² | 449 000 € |
| 3 | Hõberebase 1 | 5 419 m² | 2 000 m² | 599 000 € |
| 4 | Sinirebase 9 | 18 113 m² | 8 430 m² | Sold |
| 5 | Sinirebase 13 | 6 704 m² | 3 260 m² | 596 000 € |
| 6 | Sinirebase 15 | 7 901 m² | 3 450 m² | Sold |
| 7 | Hõberebase 10 | 7 834 m² | 3 450 m² | 789 000 € |
| 8 | Hõberebase 8 | 6 697 m² | 3 330 m² | 589 000 € |
| 9 | Hõberebase 6 | 9 896 m² | 4 840 m² | 879 000 € |
| 10 | Hõberebase 4 | 8 195 m² | 3 870 m² | 729 000 € |
| 11 | Hõberebase 3 | 9 853 m² | 4 810 m² | ReservedBron. |
- Option to merge plots
- The building rights for the following plots to be merged are combined as follows: plots 5 and 6; 7 and 8; 9 and 10
- Intended purpose of the properties: commercial land 50% / industrial land 50%
- The plots are equipped with all necessary utility connections, including water, sewage, electricity, and telecommunications infrastructure
- Modern and energy-efficient buildings tailored to the client’s specifications will be designed by OÜ Norte and constructed by Maru Ehitus AS, drawing on their extensive track record in industrial facility construction. Undeveloped land is not sold separately.
Customers