Steel Structures
Steel- structures
About the SERVICE
Ordering steel structures from us means you can be confident in the production quality, delivery, and documentation. What you order is what you’ll receive.
Design
Manufacturing
Delivery
Assembly
Structural steelwork
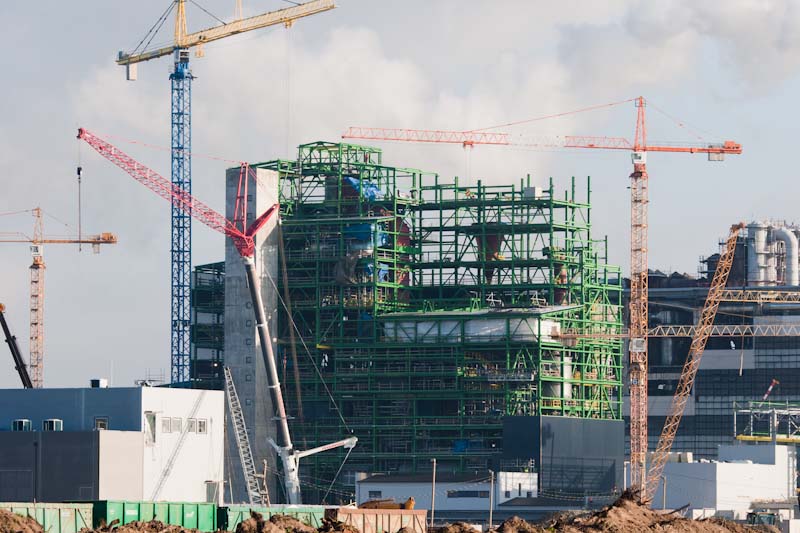
We are certified to manufacture structural components up to execution class EXC3. Our manufacturing facility has an annual capacity of 8,000 tonnes. In our largest single project to date, we fabricated a 6,700-tonne structural frame for one of Estonia’s largest industrial plants.
- Columns
- Beams
- HQ beams
- Welded profiles
- Roof trusses
- Spatial trusses and frames
- Crane runways
- Industrial platforms
Mechanical engineering structures
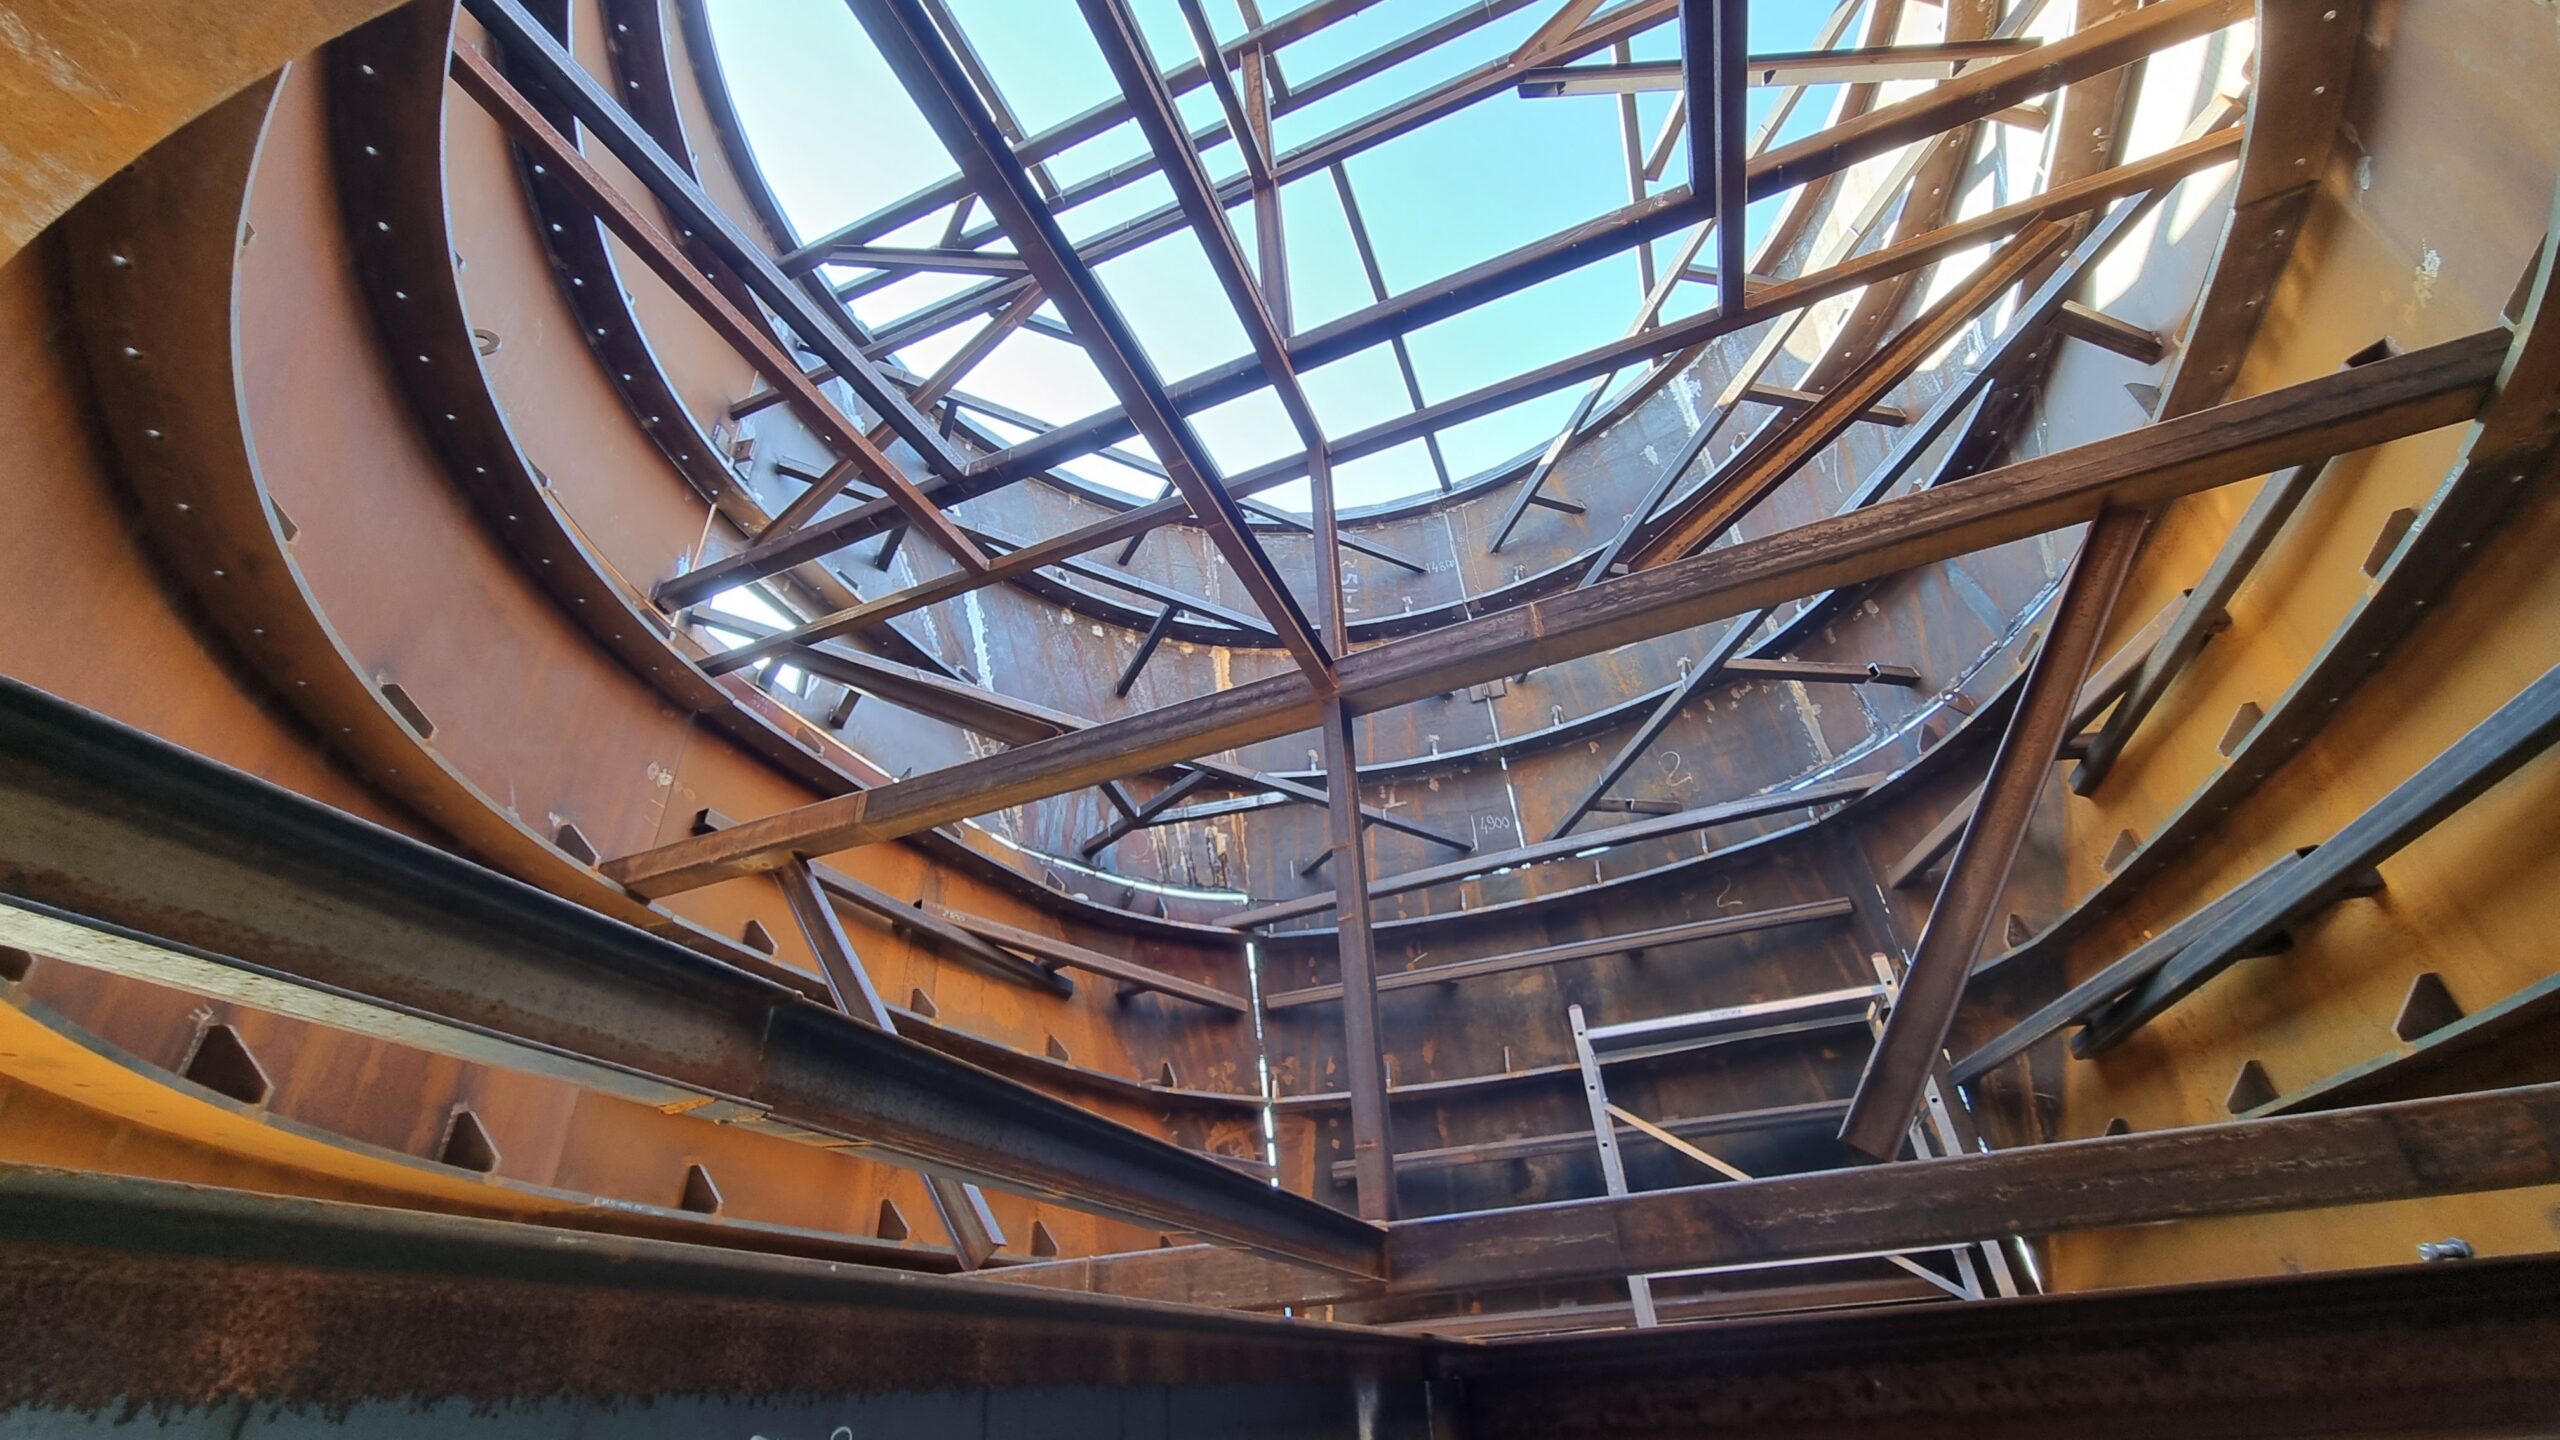
We manufacture frames and key structural components for the mechanical engineering and machinery sectors.
- Equipment base frames
- Conveyor frames
- Modular equipment frames
- Support structures for furnaces and industrial equipment
- Large-scale rails and heavy-duty piping

Our projects
Utilitase Heat Pump Station
Energy infrastructure
Utilitase Heat Pump Station
Maru Metall was responsible for the design, manufacture, and delivery of the steel structures for Estonia’s first geothermal and seawater heat pump plant. The greatest engineering challenge lay in designing a complex network of support structures for the piping system, which had to accommodate state-of-the-art Friotherm AG heat pumps and the extensive piping required for them.
Once completed, the plant will cover nearly one-fifth of Tallinn’s district heating network’s annual heat consumption. Once the plant is completed, CO₂ emissions from Tallinn’s heat supply are estimated to decrease by 100,000 metric tons per year, and the share of fossil fuels will fall below 10 percent.
Vital Link’s Engine Testing Facility
Other
Vital Link’s Engine Testing Facility
PK Terminal’s PVC Hall in Muuga
Warehouses
PK Terminal’s PVC Hall in Muuga
Rakvere Football Hall
Industrial and production facilities
Rakvere Football Hall
The steel structures for the Rakvere Soccer Arena (also known as the Bauroci Soccer Arena) were designed by Norte and Maru Metall, manufactured by Maru Metall, and installed by Maru THM. The soccer arena , which features a permanent playing field, measures 74.5 by 113 meters.
Vital Link’s Engine Testing Facility in Estonia
Other
Vital Link’s Engine Testing Facility in Estonia
DSV Logistics Center
Warehouses
DSV Logistics Center
Oniar OÜ Production and Office Building
Industrial and production facilities
Oniar OÜ Production and Office Building
The New Building of Tallinn Reaalkool
Public buildings
The New Building of Tallinn Reaalkool
The new Reaalkool building is supported by Tallinn’s most impressive steel trusses, manufactured by Maru Metall. Maru Metall produced five steel trusses, which are believed to be the largest single-piece steel structures in Tallinn’s history.
These 30-meter-long and 5-meter-high metal giants support the school building’s four stories. Below them lies the auditorium and gymnasium, which are located underground but receive natural light through the glass facade in front of the amphitheater. The ceiling of this space, too, is supported by trusses.
Enefit 280-2 Chemical Plant: Retort Building and Substation/Control Building
Industrial and production facilities
Enefit 280-2 Chemical Plant: Retort Building and Substation/Control Building
The second shale oil plant for Enefit Power, located within the Auvere chemical industry complex, is a globally unique facility and represents Estonia’s largest single industrial development of the past decade. Enefit 280-2 comprises several buildings – the technological heart is housed in the retort building, with the equipment’s command center located right next door in the control building. In the adjacent turbine hall, electricity is generated using waste heat.
The retort building is the largest single structure among them, featuring a subterranean level extending up to 5 meters deep and a peak height of 72.4 meters.
Every room and level required close coordination during construction with the technology designer and supplier. The building was constructed in stages: following the main phases, major technological equipment was installed directly into its final position. Certain equipment components consisted of massive segments measuring nearly 10×20 meters, weighing over 100 tons, and requiring installation tolerances within millimeters. The building’s fire safety engineering was equally complex.
Structural steelwork forms the load-bearing framework for both the building and the production technology, complete with hundreds of maintenance platforms and catwalks. In total, the building incorporates 132,947 steel structural elements, with installation taking over a year across two shifts.
The retort and turbine buildings utilize approximately 12,200 cubic meters of concrete structures in total, ranging from foundation slabs and equipment support frames to 10-meter-high walls and a 50-meter elevator and stair shaft.
NPM Narva Magnet Factory
Industrial and production facilities
NPM Narva Magnet Factory
Nearly the entire Maru Group was involved in the construction of the production facility for rare earth magnets of Canadian manufacturer Neo Performance Materials (NPM), which opened in Narva in 2025. The news of the 75-million euro investment making its grand opening garnered worldwide attention and made headlines in publications such as the Financial Times and the New York Times.
NPM proudly emphasised that the plant was completed “on time, on budget and on spec”. Owing to a trust-based partnership with the client, the design and construction work was based on a tight but realistic schedule drawn up by Maru. The plant was completed in just 500 days, a fact that was commented in the media by NPM executives that in the United States, for example, this process would have taken four or five times as long.
Elcogen’s Office and Production Facility
Industrial and production facilities
Elcogen’s Office and Production Facility
Onninen Production Facility
Industrial and production facilities