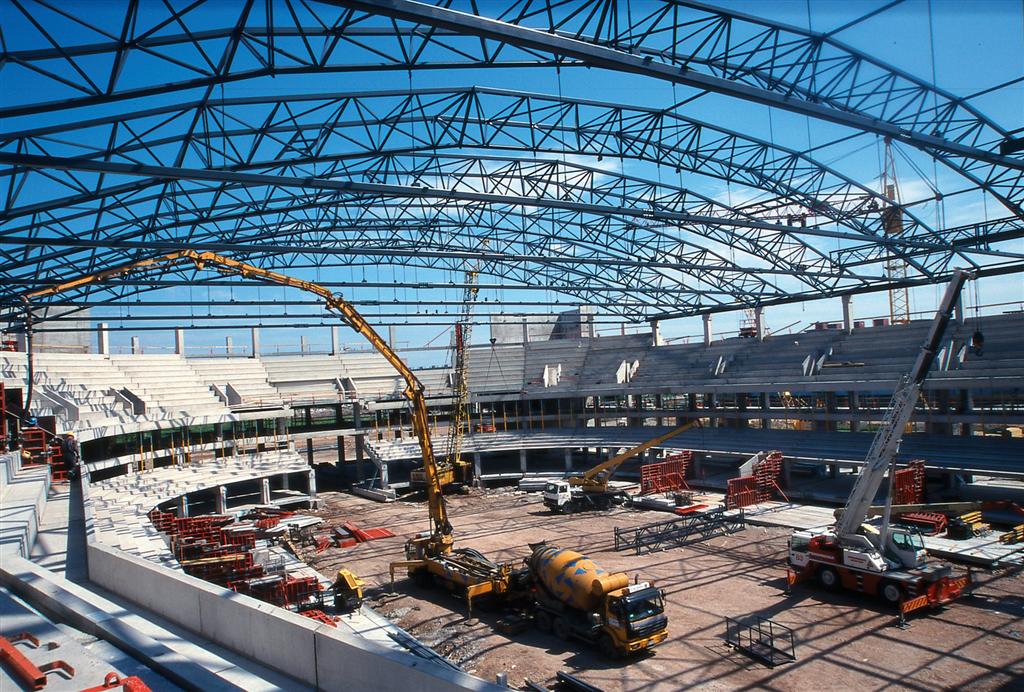
Roof Structure of the Riga Arena Multifunctional Hall
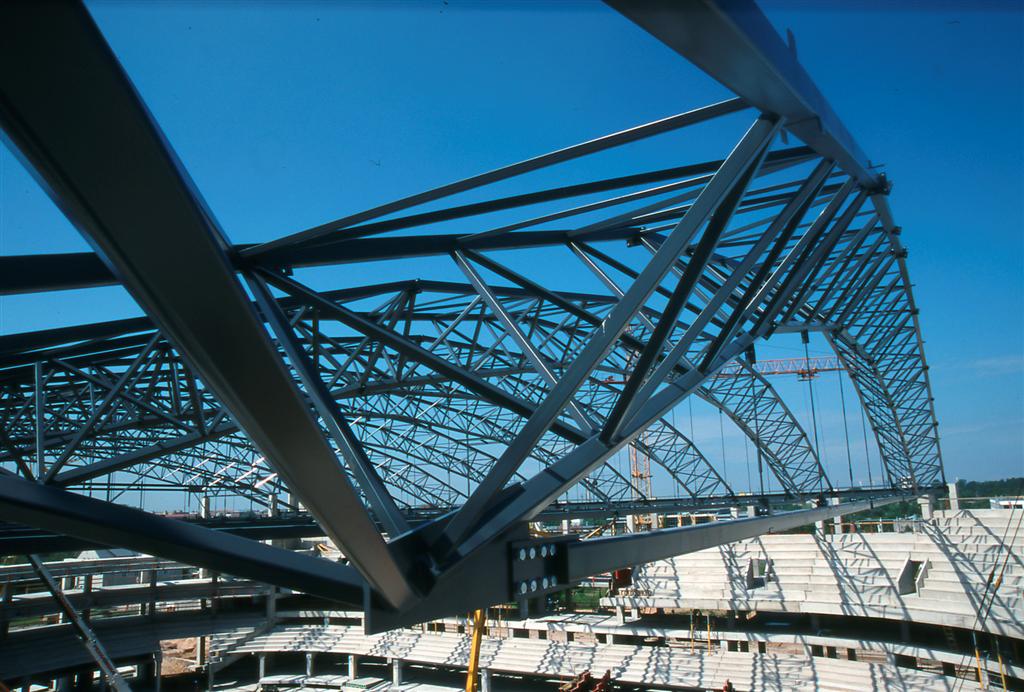
Riga Arena is a multi-purpose arena built for the 2006 Ice Hockey World Championship; it is primarily used for ice hockey and basketball games, as well as large concerts.
The main span of the roof trusses in this sports arena, which has a floor area of nearly 10,000 m², is 72 meters. Due to the relatively large column spacing and structural requirements, the main trusses were designed with a spatial cross-section. At the support points of the half-spans, support joints with limited range of motion—specifically developed for these structures—were used. The structural solution as a whole made it possible to complete the installation work one month faster than originally planned and to save on heavy assembly equipment. The entire roof structure weighs nearly 700 metric tons. The project was recognized with the “Terasehitis 2006” award.